2706 Owls Cove Way, Sevierville, TN 37862
- $1,099,000
- 4
- BD
- 5
- BA
- 2,752
- SqFt




- List Price
- $1,099,000
- MLS#
- 1352824
- Status
- ACTIVE
- Type
- Single Family Residential
- City
- Sevierville
- County
- Sevier
- Bedrooms
- 4
- Bathrooms
- 5
- Baths Half
- 1
- Baths Full
- 4
- Living Area
- 2,752
- Lot Size
- 28,749
- Year Built
- 2020
Property Description
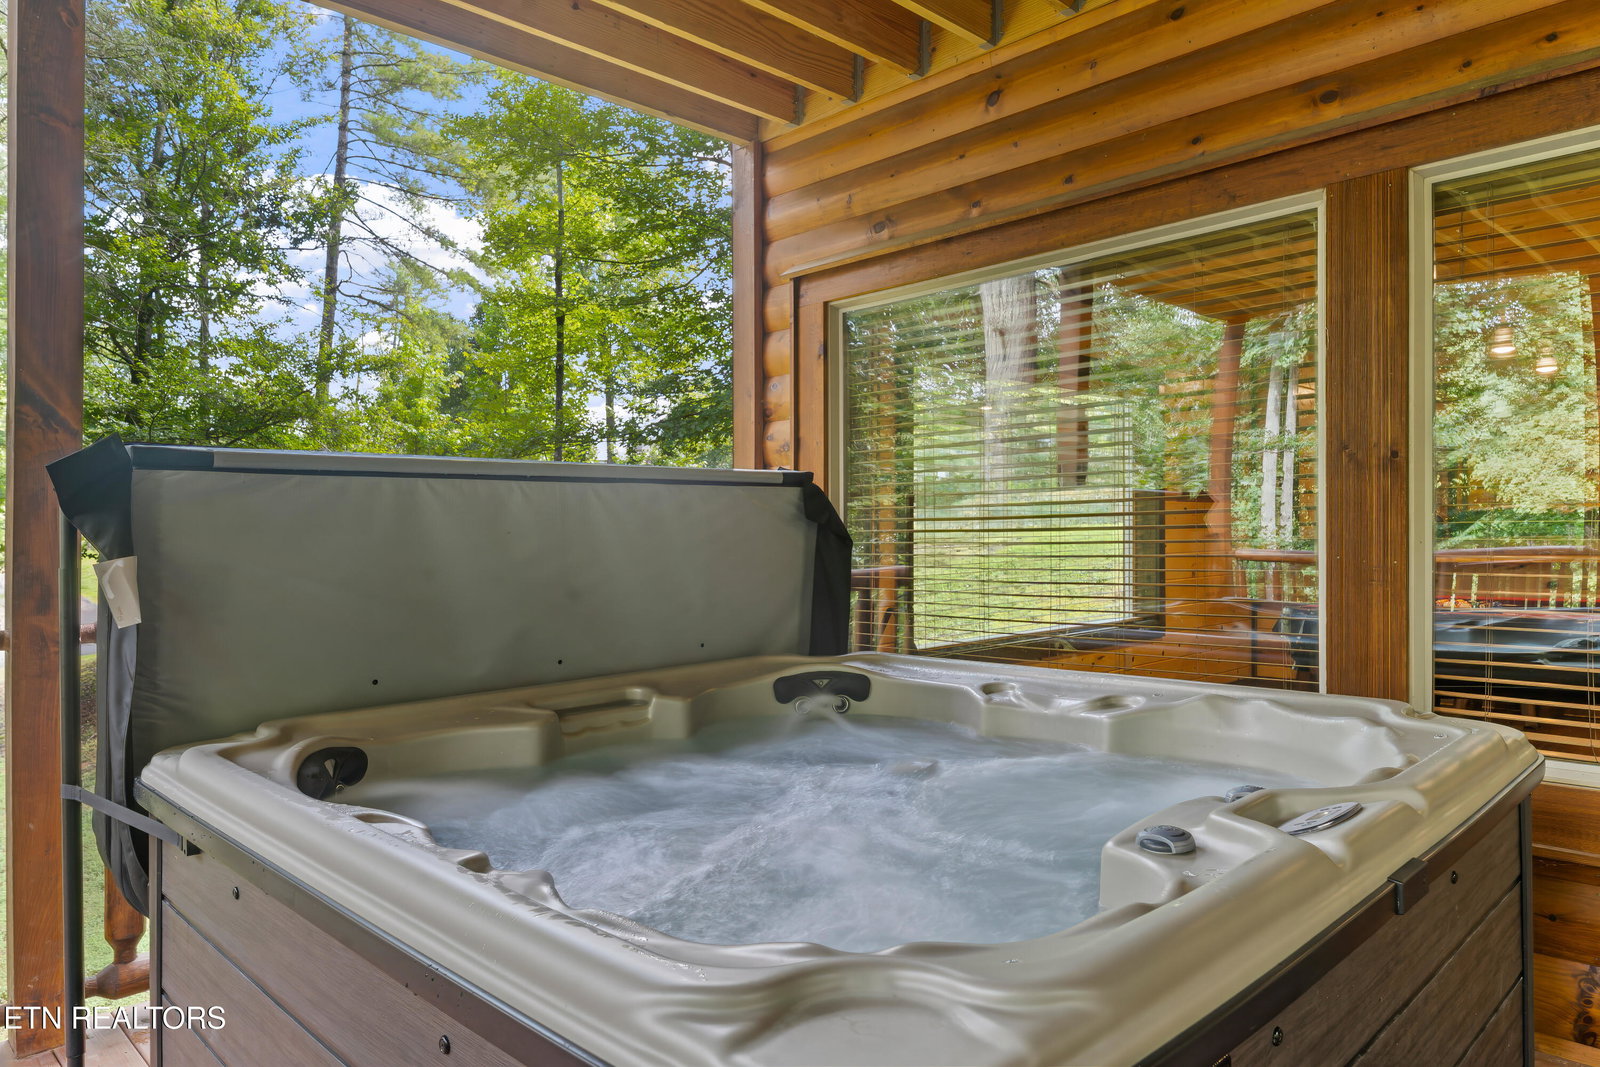
Welcome to 2706 Owls Cove Way, a true luxury smoky mountain cabin. Experience the perfect blend of luxury, privacy, and proven income potential with this stunning custom built cabin in the heart of the Smoky Mountains. Located in the highly desirable Cedar Falls subdivision, this property offers an exceptional opportunity as an investment property, vacation retreat, or mountain getaway. Built in 2020 with quality craftsmanship throughout, this spacious cabin features 4 bedrooms, 4 full bathrooms, and 1 half bathroom, providing plenty of room for owners and guests alike. Ideally situated just 20 minutes from Dollywood and approximately 25 minutes from downtown Gatlinburg, the property keeps guests close to the area's most popular attractions while still offering the peaceful mountain setting and privacy visitors come to the Smokies to enjoy. The Cedar Falls community further enhances the property's appeal with excellent neighborhood amenities, including: a community swimming pool, playground, picnic/barbecue area and beautiful mountain surroundings. With such a desirable location, newer construction, spacious floor plan, community amenities, and proven income potential, 2706 Owls Cove Way offers an outstanding combination of lifestyle and investment opportunity. This is one Smoky Mountain cabin you will not want to miss! Schedule your exclusive showing today!
/u.realgeeks.media/knoxmoves/header.png)
Additional Information
- Acres
- 0.66
- Community Amenities
- Playground, Pool
- Appliances
- Dishwasher, Microwave, Range, Refrigerator, Self Cleaning Oven, Washer, Dryer
- Basement
- Yes
- Construction
- Block, Log
- Cooling
- Ceiling Fan(s), Central Air
- Exterior Features
- Balcony
- Fireplace
- Yes
- Floors
- Tile, Luxury Vinyl Plank
- Garage
- Off Street, None
- Living Area
- 2,752
- Lot Description
- Wooded, Irregular Lot, Private
- Lot Dimensions
- 434.73 X 185.52
- Style
- Log, Traditional, Cabin
- View
- Mountain View, Wooded, Country Setting
- Year Built
- 2020
- Subdivision
- Cedar Falls Phase 3
- Heating
- Ceiling, Propane, Electric
- Num Of Rooms
- 12
- Restrictions
- Yes
- Fireplaces
- 1
- Hoa
- Mandatory
- Hoa Fees
- $1,334
- Hoa Freq
- Yearly
- Association Fee Incl
- Grounds Maintenance, Some Amenities
- Water
- Public
- Sewer
- Septic Tank
Mortgage Calculator
Listing courtesy of Realty Executives Associates.
Agent: Will Shankles |
Office: Realty Executives Associates |