510 Tuxford Lane, Knoxville, TN 37912
- $585,000
- 4
- BD
- 4
- BA
- 2,600
- SqFt




- List Price
- $585,000
- MLS#
- 1352303
- Status
- ACTIVE
- Type
- Single Family Residential
- City
- Knoxville
- County
- Knox
- Bedrooms
- 4
- Bathrooms
- 4
- Baths Half
- 2
- Baths Full
- 2
- Living Area
- 2,600
- Year Built
- 2024
Property Description
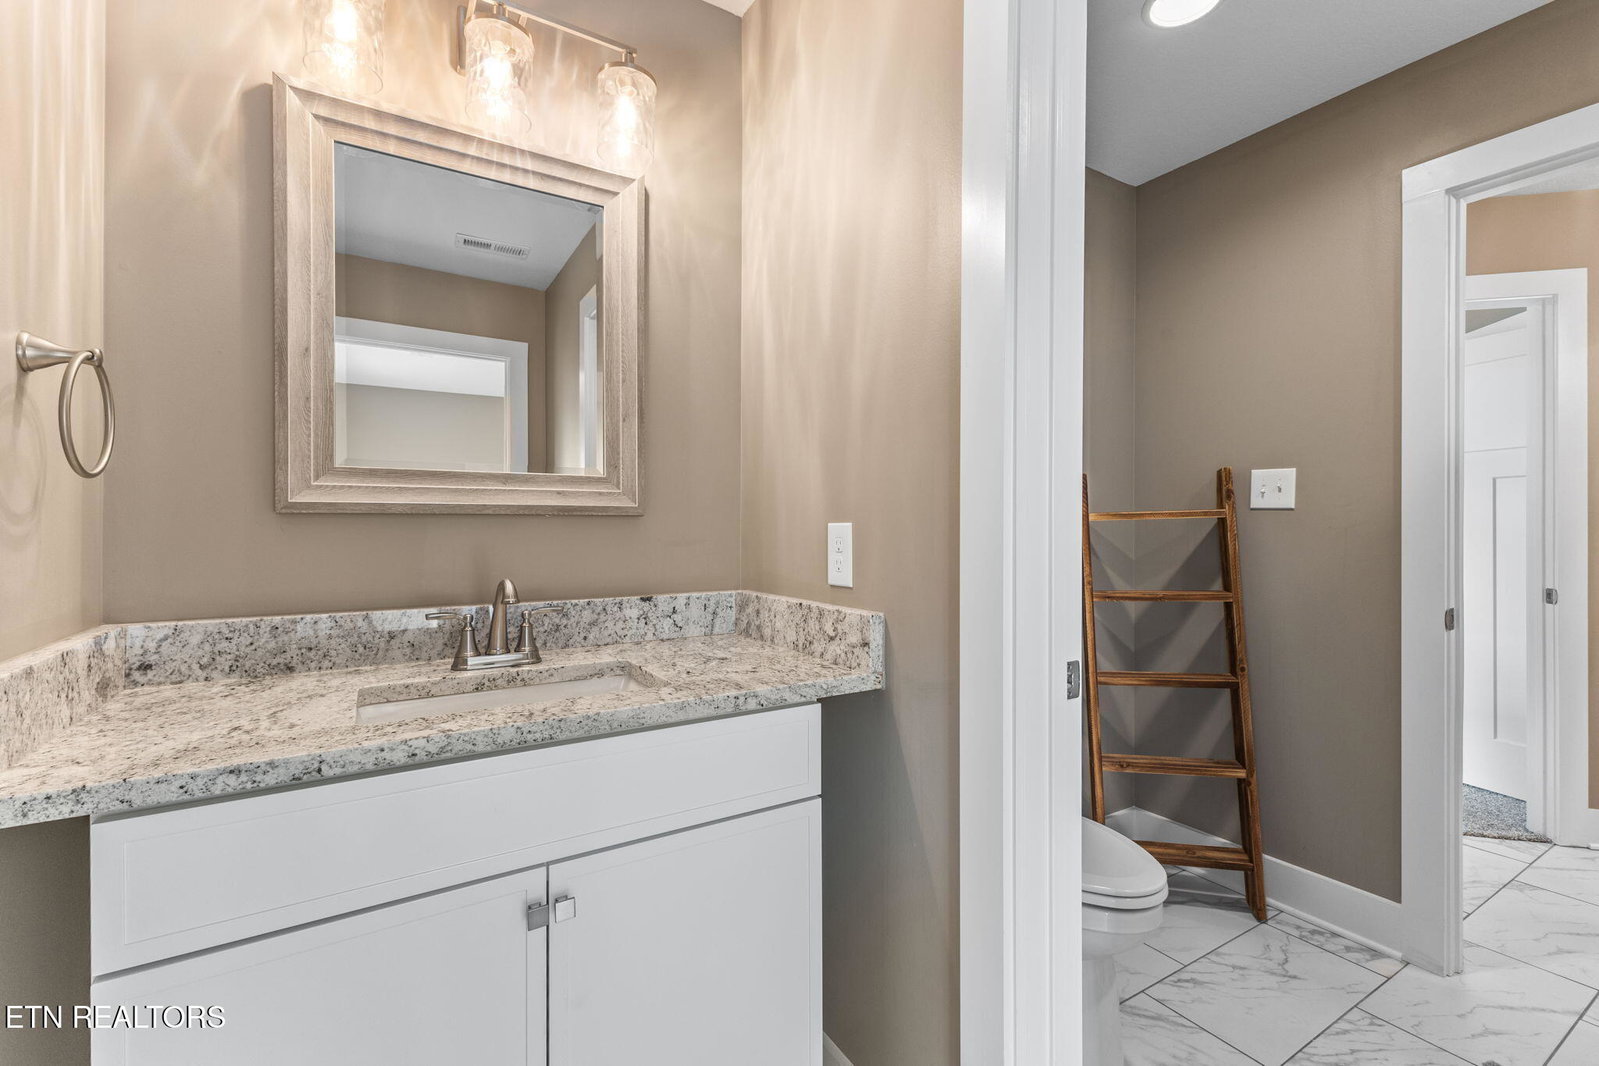
Better than new! Built in 2024, this stunning home (on a cul-de-sac) blends modern construction with thoughtful upgrades that truly set it apart. With over 2,600 square feet of open-concept living space, you'll love the hardwood floors throughout, soaring cathedral ceilings, and natural light pouring in from every angle. The main-level primary suite is a true retreat with tray ceilings, a jetted tub, custom tile shower, huge walk in closet and a spacious layout designed for comfort. Upstairs offers flexibility with three additional bedrooms/bonus room (all with walk in closets) perfect for guests, an office, or play space. The kitchen is both beautiful and functional with granite countertops, stainless appliances, a large pantry, and upgraded finishes throughout. Step outside to enjoy the custom stone patio--ideal for entertaining or relaxing at the end of the day. This home is packed with premium details and is move in ready, no waiting on new construction!
/u.realgeeks.media/knoxmoves/header.png)
Additional Information
- Acres
- 0.25
- Appliances
- Dishwasher, Disposal, Microwave, Range, Refrigerator, Self Cleaning Oven, Washer, Dryer
- Construction
- Brick, Aluminum Siding, Stone
- Cooling
- Central Air
- Exterior Features
- Prof Landscaped
- Fireplace
- Yes
- Floors
- Carpet, Hardwood
- Garage Spaces
- 2
- Living Area
- 2,600
- Lot Description
- Cul-De-Sac
- Style
- Traditional
- Year Built
- 2024
- Subdivision
- Stratford Park Unit 2
- Heating
- Central, Natural Gas, Electric
- Num Of Rooms
- 8
- Restrictions
- Yes
- Fireplaces
- 1
- Hoa
- Mandatory
- Hoa Fees
- $185
- Hoa Freq
- Yearly
- Bonus Room
- Yes
- Water
- Public
- Sewer
- Public Sewer
Mortgage Calculator
Listing courtesy of The A Team at Realty Executives.
Agent: Colleen Pilon |
Office: The A Team at Realty Executives |