8621 Nubbin Ridge Rd, Knoxville, TN 37923
- $525,000
- 4
- BD
- 3
- BA
- 2,483
- SqFt




- List Price
- $525,000
- MLS#
- 1350885
- Status
- ACTIVE
- Type
- Single Family Residential
- City
- Knoxville
- County
- Knox
- Bedrooms
- 4
- Bathrooms
- 3
- Baths Half
- 1
- Baths Full
- 2
- Living Area
- 2,483
- Year Built
- 1984
Property Description
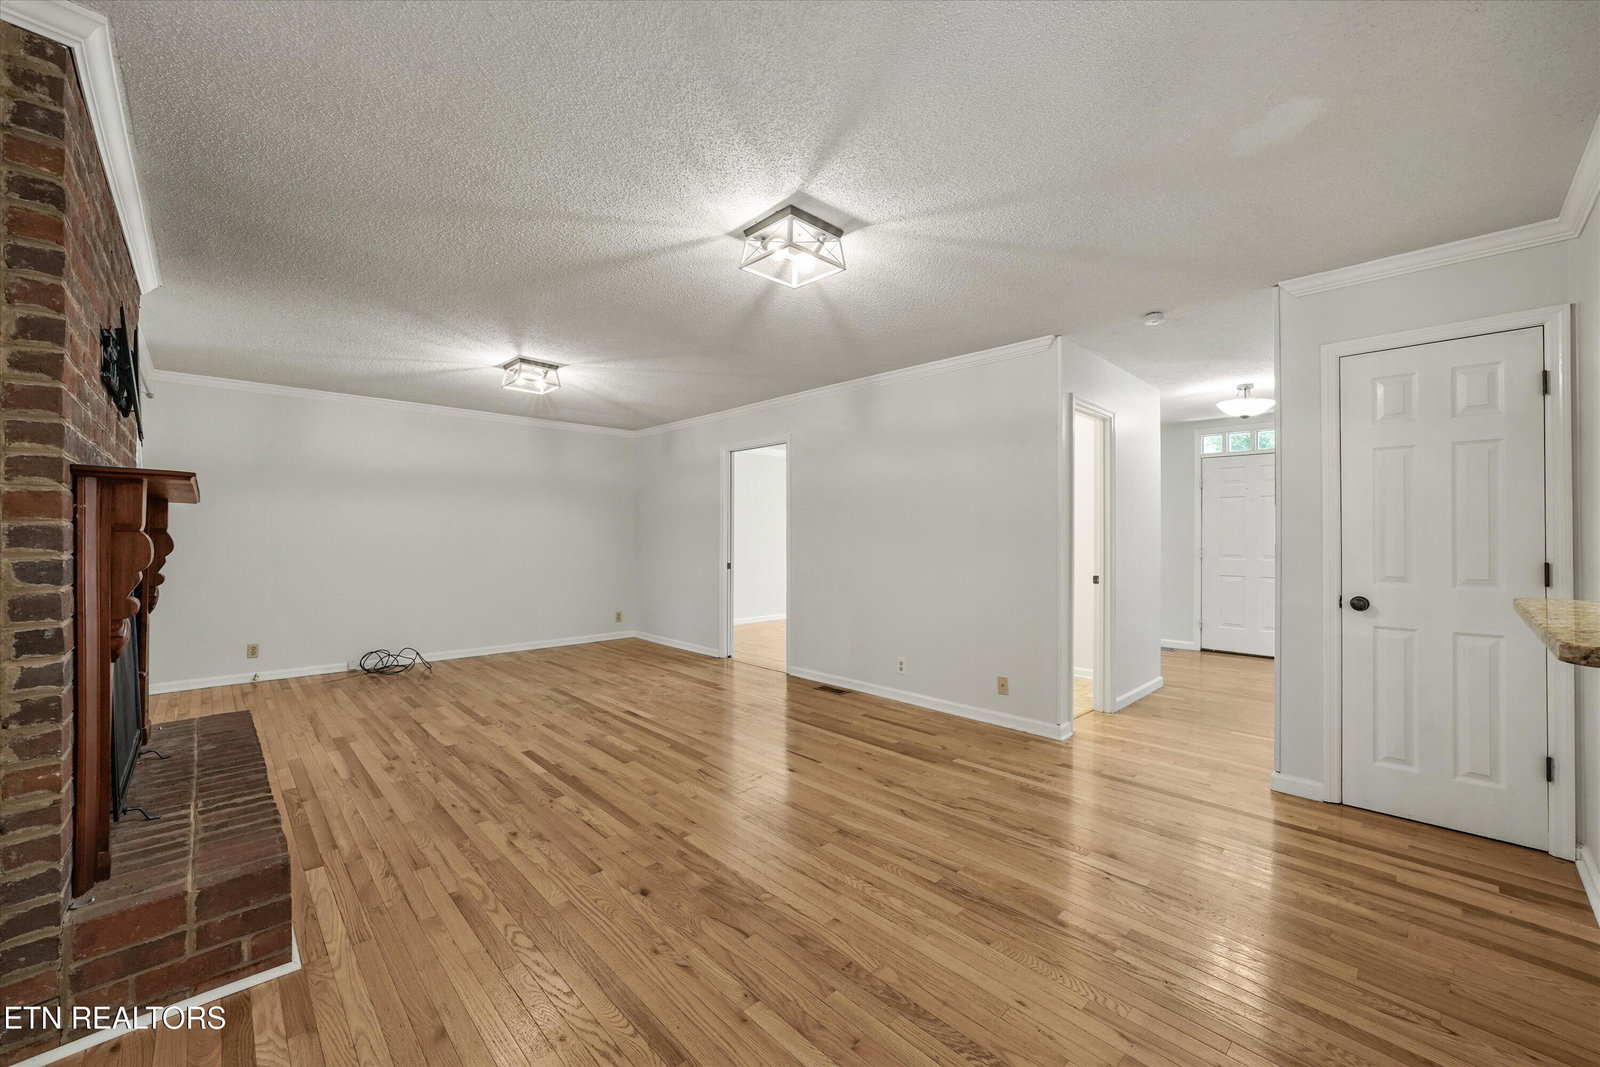
Move-in ready and beautifully maintained, this 4-bedroom home with a spacious bonus room, offers approximately 2,483 square feet of comfortable living space designed for today's lifestyle. The flexible floor plan features both a welcoming living room and a generous great room, providing plenty of space for entertaining, working from home, or everyday living. A breakfast room and a formal dining room offers an inviting setting for gathering with family and friends or enjoying everyday meals. Hardwood floors add warmth and character throughout much of the home, while the kitchen features granite countertops and workspace for daily living. The heart of the home opens to a spacious screened porch overlooking an expansive tiered deck and a large, private backyard--creating the perfect space for morning coffee, outdoor dining, relaxing evenings, and entertaining guests during football season. Set well back from the road, the home offers an inviting approach with added privacy and separation from the street. An oversized garage provides generous storage, while the versatile floor plan offers the flexibility today's buyers are looking for. Conveniently located in West Knoxville, you'll enjoy easy access to coffee shops, restaurants, shopping, schools, parks, and major highways. Combining spacious living areas, flexible spaces, exceptional outdoor living, and a desirable location, this home offers the comfort, functionality, and lifestyle you've been searching for
/u.realgeeks.media/knoxmoves/header.png)
Additional Information
- Acres
- 0.47
- Appliances
- Dishwasher, Disposal, Gas Range
- Construction
- Frame, Brick, Wood Siding
- Cooling
- Central Air
- Fireplace
- Yes
- Floors
- Carpet, Laminate, Tile, Hardwood
- Garage
- Attached, Main Level, Garage Door Opener
- Garage Spaces
- 2
- Living Area
- 2,483
- Lot Description
- Rolling Slope, Private
- Lot Dimensions
- 75x275.16xIRR
- Style
- Traditional
- View
- Country Setting
- Year Built
- 1984
- Subdivision
- Farrington
- Heating
- Central, Natural Gas, Electric
- Num Of Rooms
- 9
- Restrictions
- Yes
- Fireplaces
- 1
- Hoa
- Voluntary
- Bonus Room
- Yes
- Water
- Public
- Sewer
- Public Sewer
Mortgage Calculator
Listing courtesy of Wallace.
Agent: Debbie Yankey |
Office: Wallace |