1611 Starboard Way, Knoxville, TN 37932
- $315,000
- 3
- BD
- 3
- BA
- 1,400
- SqFt




- List Price
- $315,000
- MLS#
- 1350138
- Status
- ACTIVE
- Type
- Condo
- City
- Knoxville
- County
- Knox
- Bedrooms
- 3
- Bathrooms
- 3
- Living Area
- 1,400
- Year Built
- 2007
Property Description
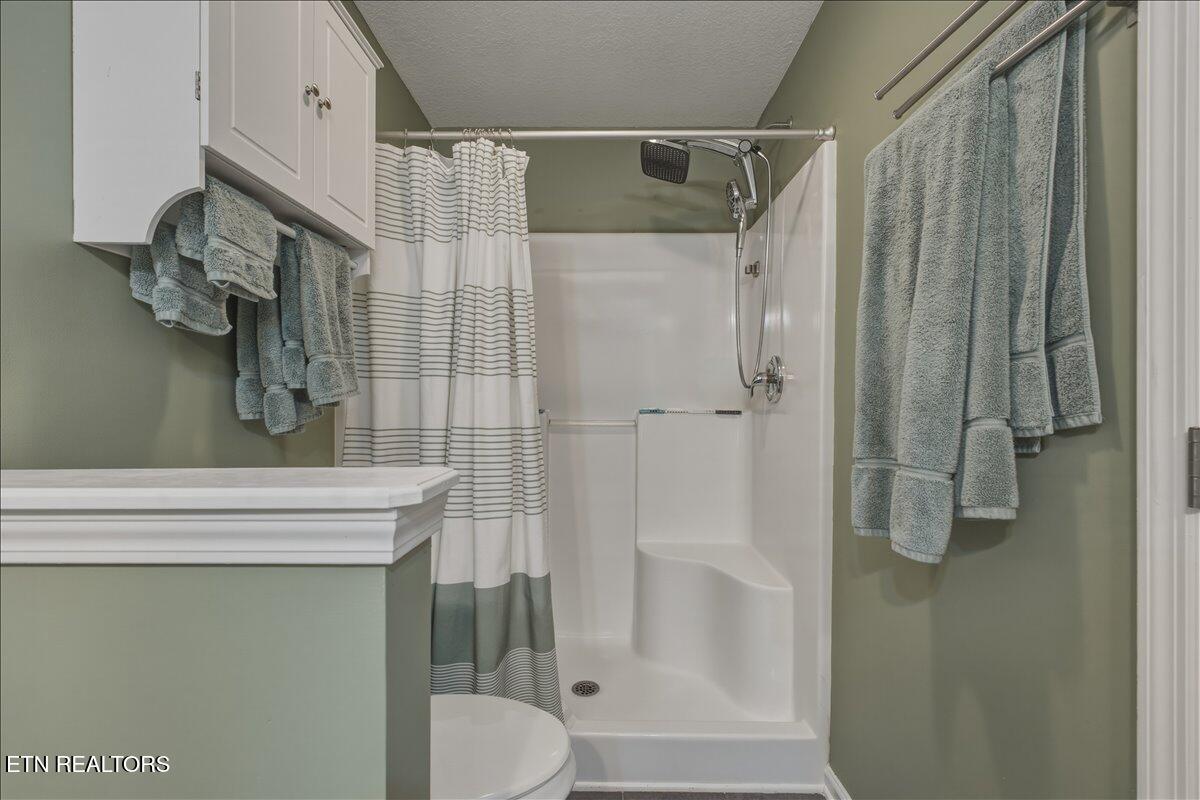
Welcome home to 1611 Starboard Way, a beautifully maintained 3-bedroom, 2.5-bathroom end-unit condo offering the perfect blend of comfort and effortless living. Nestled in a peaceful Knoxville community, this property greets you with exceptional curb appeal, featuring a welcoming covered front porch with classic brick accents ideal for your morning coffee. As an end-unit, this home provides the distinct advantages of extra surrounding green space, enhanced natural light, and added privacy. Step inside to discover a warm, cozy layout designed to maximize space and functionality. The main floor features an inviting living room perfect for movie nights, which transitions seamlessly into a well-appointed kitchen. Home chefs will love the kitchen's ample cabinetry, convenient breakfast bar for casual dining, and modern black appliances that are only four years old. A sliding glass door off the kitchen opens directly to your back patio, making outdoor grilling and entertaining a breeze. The outdoor space comes fully equipped with an elegant pergola structure for shaded relaxing and a practical storage shed. Unique to this thoughtful floor plan, the main level also includes a versatile flex room that's perfectly suited as a private home office, hobby space, or an extra bedroom, alongside a convenient half bath. Upstairs, you will find peaceful, light-filled bedrooms and well-designed bathrooms offering plenty of privacy. Enjoy move-in ready peace of mind with a newer HVAC system that is only five years old. Whether you are a first-time homebuyer, a busy professional needing a dedicated home office, or looking for a low-maintenance condo lifestyle, this turnkey home is ready for its next chapter.
/u.realgeeks.media/knoxmoves/header.png)
Additional Information
- Acres
- 0.01
- Appliances
- Dishwasher, Disposal, Microwave, Range, Refrigerator, Self Cleaning Oven, Washer, Dryer
- Construction
- Frame, Vinyl Siding
- Cooling
- Ceiling Fan(s), Central Air
- Exterior Features
- Prof Landscaped
- Fireplace
- Yes
- Floors
- Tile, Luxury Vinyl Plank
- Garage
- Off Street, Assigned
- Living Area
- 1,400
- Lot Description
- Other
- Style
- Traditional
- Subdivision
- Cutters Run Condominiums Unit 35
- View
- Country Setting
- Year Built
- 2007
- Restrictions
- Yes
- Hoa Fees
- $200
- Hoa Freq
- Monthly
- Association Fee Incl
- Association Ins, Building Exterior, Grounds Maintenance, Trash
- Water
- Public
- Sewer
- Public Sewer
- Heating
- Central, Natural Gas, Electric
- Num Of Rooms
- 7
- Restrictions
- Yes
- Fireplaces
- 1
- Hoa
- Mandatory
Mortgage Calculator
Listing courtesy of Capstone Realty Group.
Agent: Josh Oxendine |
Office: Capstone Realty Group |