1015 Hardwick Drive, Maryville, TN 37803
- $330,000
- 2
- BD
- 2
- BA
- 1,221
- SqFt




- List Price
- $330,000
- MLS#
- 1348535
- Status
- ACTIVE
- Type
- Condo
- City
- Maryville
- County
- Blount
- Bedrooms
- 2
- Bathrooms
- 2
- Living Area
- 1,221
- Year Built
- 1985
Property Description
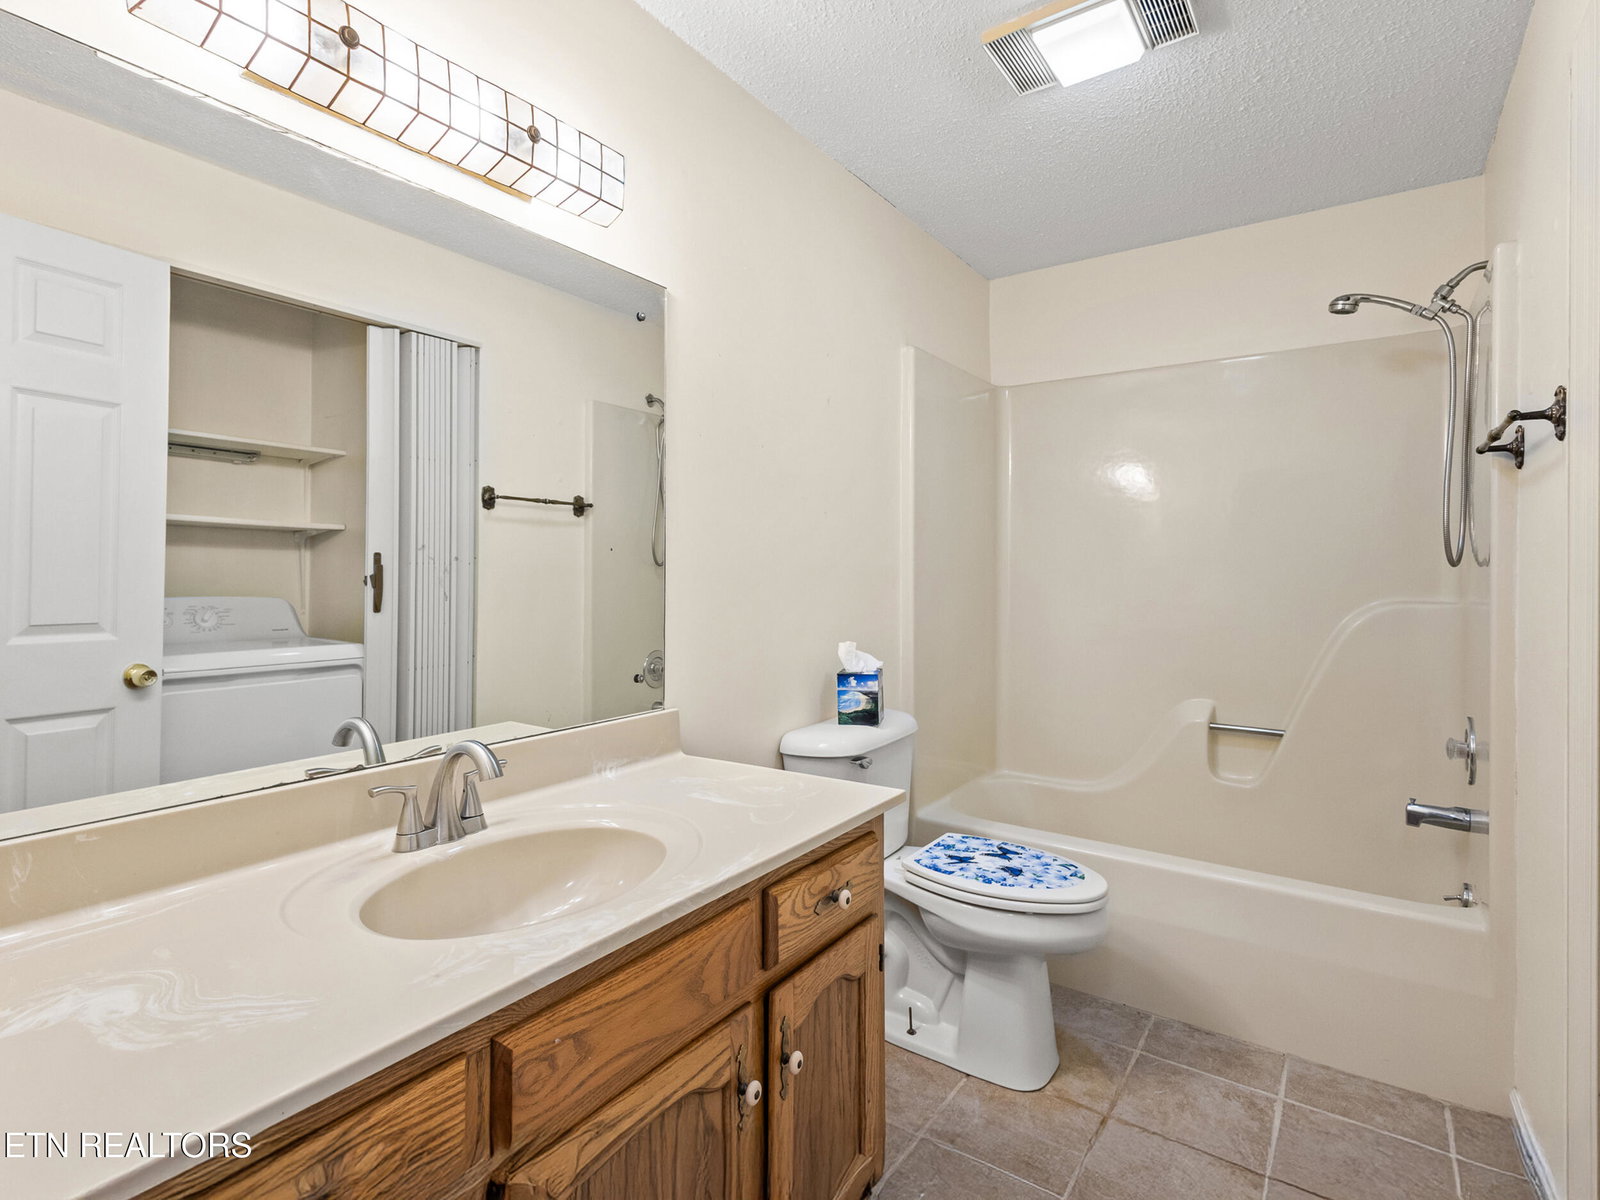
Low-maintenance living meets small-town warmth at 1015 Hardwick Drive, a single-level condo that puts convenience and comfort front and center. This 2-bedroom, 2-bathroom home wears an all-brick exterior--the kind of construction that ages gracefully and asks little in return. No stairs, no fuss, just easy everyday flow across one thoughtfully laid-out level with a fantastic covered front porch for those late night drinks and early morning coffees. Residents here enjoy access to a community clubhouse and swimming pool, perfect for cooling off on summer afternoons or hosting friends without the upkeep of your own backyard oasis. It's the sweet spot between homeownership and hassle-free living. The location seals the deal. Sandy Springs Park sits just steps away, offering green space, walking paths, and a quick escape into the outdoors. Families will appreciate proximity to Sam Houston Elementary and highly regarded Maryville High School, both within an easy reach. Maryville College adds a touch of collegiate energy and cultural richness just up the road. Beyond the immediate neighborhood, you're minutes from downtown Maryville's shops, restaurants, and community events, with the Great Smoky Mountains foothills waiting for weekend adventures. It's a pocket of town where daily errands and outdoor recreation coexist comfortably. Priced to welcome first-time buyers, downsizers, and savvy investors alike, this condo represents a genuine value in one of Blount County's most walkable, well-connected areas. Homes offering this blend of brick durability, resort-style amenities, and prime positioning don't linger long. Come see what easy Maryville living feels like.
/u.realgeeks.media/knoxmoves/header.png)
Additional Information
- Acres
- 0.01
- Community Amenities
- Clubhouse, Pool
- Appliances
- Dishwasher, Disposal, Range, Refrigerator, Washer, Dryer
- Construction
- Brick
- Cooling
- Ceiling Fan(s), Central Air
- Exterior Features
- Prof Landscaped
- Floors
- Carpet, Laminate, Tile
- Garage
- Main Level, Garage Door Opener
- Garage Spaces
- 1
- Living Area
- 1,221
- Style
- Traditional
- Subdivision
- Turnberry Square Condos
- Year Built
- 1985
- Restrictions
- Yes
- Hoa Fees
- $315
- Hoa Freq
- Monthly
- Association Fee Incl
- Association Ins, Water, Grounds Maintenance, Pest Control
- Water
- Public
- Sewer
- Public Sewer
- Heating
- Central, Forced Air, Natural Gas, Electric
- Restrictions
- Yes
- Hoa
- Mandatory
Mortgage Calculator
Listing courtesy of The Price Agency, Realty Executives.
Agent: Lisa Axley |
Office: The Price Agency, Realty Executives |