518 Old Tavern Circle, Knoxville, TN 37934
- -$1
- 4
- BD
- 3
- BA
- 3,448
- SqFt




- List Price
- $-1
- MLS#
- 1346060
- Status
- ACTIVE
- Type
- Single Family Residential
- City
- Knoxville
- County
- Knox
- Bedrooms
- 4
- Bathrooms
- 3
- Baths Full
- 3
- Living Area
- 3,448
- Year Built
- 1983
Property Description
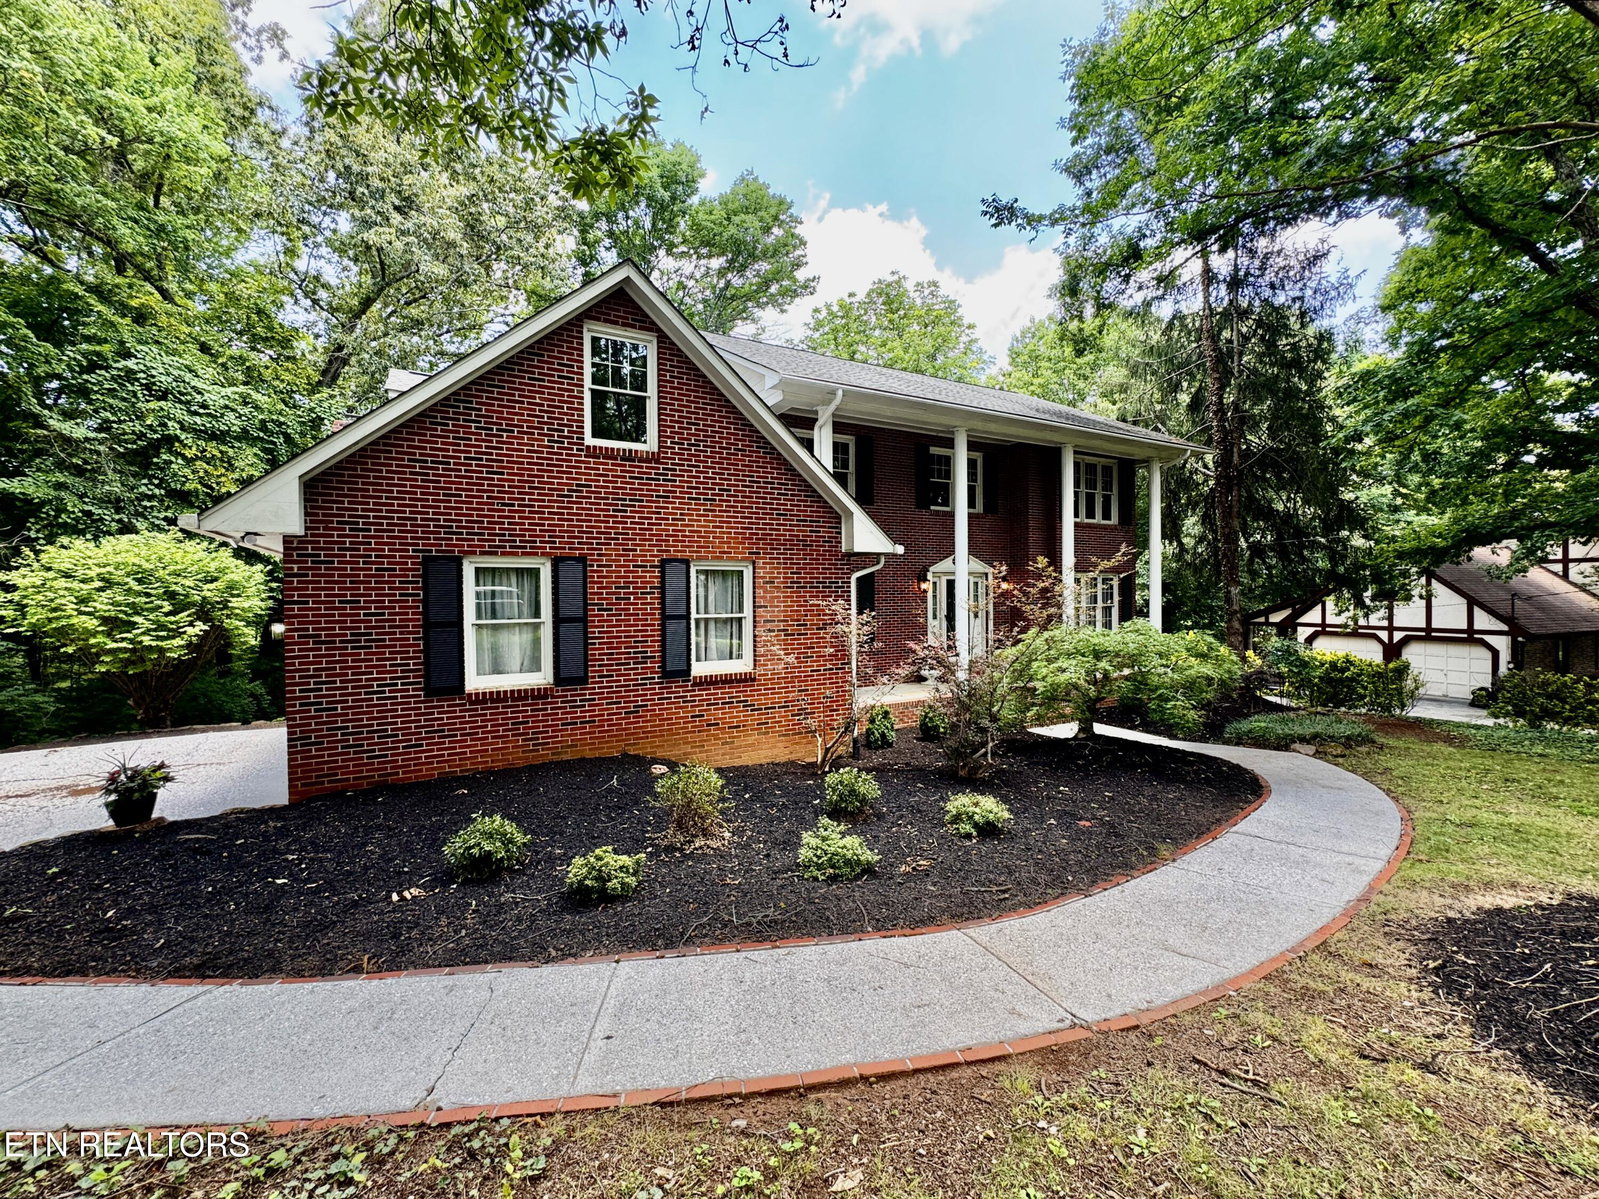
ONLINE ONLY REAL ESTATE AUCTION | Stately Brick Two-Story Home in Village Green -- Farragut -- 4 Bedrooms, 3 Bathrooms | BIDDING BEGINS TO CLOSE: Wednesday, July 29th at 12:00PM - Noon (ET) | OPEN HOUSE: Monday, July 27th at 12:00PM - Noon (ET) This stately brick two-story home with an unfinished basement offers timeless curb appeal and a thoughtfully designed floor plan in the highly desirable Village Green community of Farragut. Featuring 4 bedrooms and 3 bathrooms -- a lovely landscaped lawn welcomes you to the property, setting the tone for the quality and care found throughout. With two staircases, a main-level guest bedroom, a huge unfinished basement full of potential, and gracious living spaces on every level, this home offers exceptional flexibility for a variety of lifestyles. Hardwood floors grace the entrance foyer, guest bathroom, kitchen, and eat-in area, creating a warm and cohesive flow throughout the main living spaces. A coat closet in the entrance foyer leads into a large formal living room and dining room -- perfect for hosting and entertaining. The kitchen features a large eat-in area with desk and pantry, as well as access to the screened porch and rear deck. The adjoining family room is a true gathering space, anchored by a gorgeous stone fireplace with gas logs and a large wet bar, with access to the screened porch and rear deck as well. Additional main level features include a guest bedroom, full guest bathroom, two-car attached garage, two staircases to the upstairs -- one from the entrance foyer to the upstairs landing, and one from the family room to the upstairs bonus room. The upper level is anchored by a spacious master suite featuring a large walk-in closet, en-suite bathroom with 10′ double sink vanity, soaking tub, and walk-in shower. Additional upper level features include two guest bedrooms, both with access to the guest bathroom, upstairs bonus room accessible from the family room staircase and upstairs guest bedrooms, and upstairs guest bathroom. The huge unfinished basement offers tremendous potential to expand the home's living space, currently featuring mostly open layout with a couple of designated storage spaces, doors leading to the backyard and a gas wall heater. Village Green offers an exceptional array of community amenities, including two swimming pools, playgrounds, tennis and pickleball courts, basketball courts, picnic areas, clubhouse, beautiful wooded areas and more. Conveniently located, this home offers quick access to all that Farragut has to offer, from shopping and dining to top-rated schools. With its classic brick exterior, two staircases, main-level guest suite, and an enormous unfinished basement ready to be transformed into additional living space, combined with Village Green's outstanding amenities, this home offers both immediate comfort and long-term potential. Don't miss this opportunity to own a stately home in one of Farragut's most established and sought-after communities. Buyer to verify all information. Kenny Phillips, Auctioneer | TN Lic #2385 - Phillip Hopper, Auctioneer | TN Lic #6709
/u.realgeeks.media/knoxmoves/header.png)
Additional Information
- Acres
- 0.47
- Community Amenities
- Tennis Court(s), Playground, Clubhouse, Pool
- Appliances
- Dishwasher, Microwave, Range, Refrigerator, Self Cleaning Oven
- Basement
- Yes
- Construction
- Block, Frame, Brick
- Cooling
- Central Air
- Fireplace
- Yes
- Floors
- Carpet, Tile, Vinyl, Hardwood
- Garage
- Attached, Main Level, Off Street, Garage Door Opener, Garage Faces Side
- Living Area
- 3,448
- Lot Description
- Rolling Slope, Irregular Lot
- Lot Dimensions
- 116.9 x 170
- Style
- Traditional
- Year Built
- 1983
- Subdivision
- Village Green Unit 11
- Heating
- Central, Natural Gas
- Num Of Rooms
- 9
- Restrictions
- Yes
- Fireplaces
- 1
- Hoa
- Mandatory
- Hoa Fees
- $495
- Hoa Freq
- Yearly
- Bonus Room
- Yes
- Water
- Public
- Sewer
- Public Sewer
Mortgage Calculator
Listing courtesy of Powell Auction & Realty,LLC.
Agent: Kenny Phillips |
Office: Powell Auction & Realty,LLC |