1145 Paxton Drive, Knoxville, TN 37918
- $499,455
- 5
- BD
- 3
- BA
- 2,713
- SqFt




- List Price
- $499,455
- MLS#
- 1344356
- Status
- PENDING - CONTINUE TO SHOW - INSPECTION
- Type
- Single Family Residential
- City
- Knoxville
- County
- Knox
- Bedrooms
- 5
- Bathrooms
- 3
- Baths Half
- 1
- Baths Full
- 2
- Living Area
- 2,713
- Year Built
- 2004
Property Description
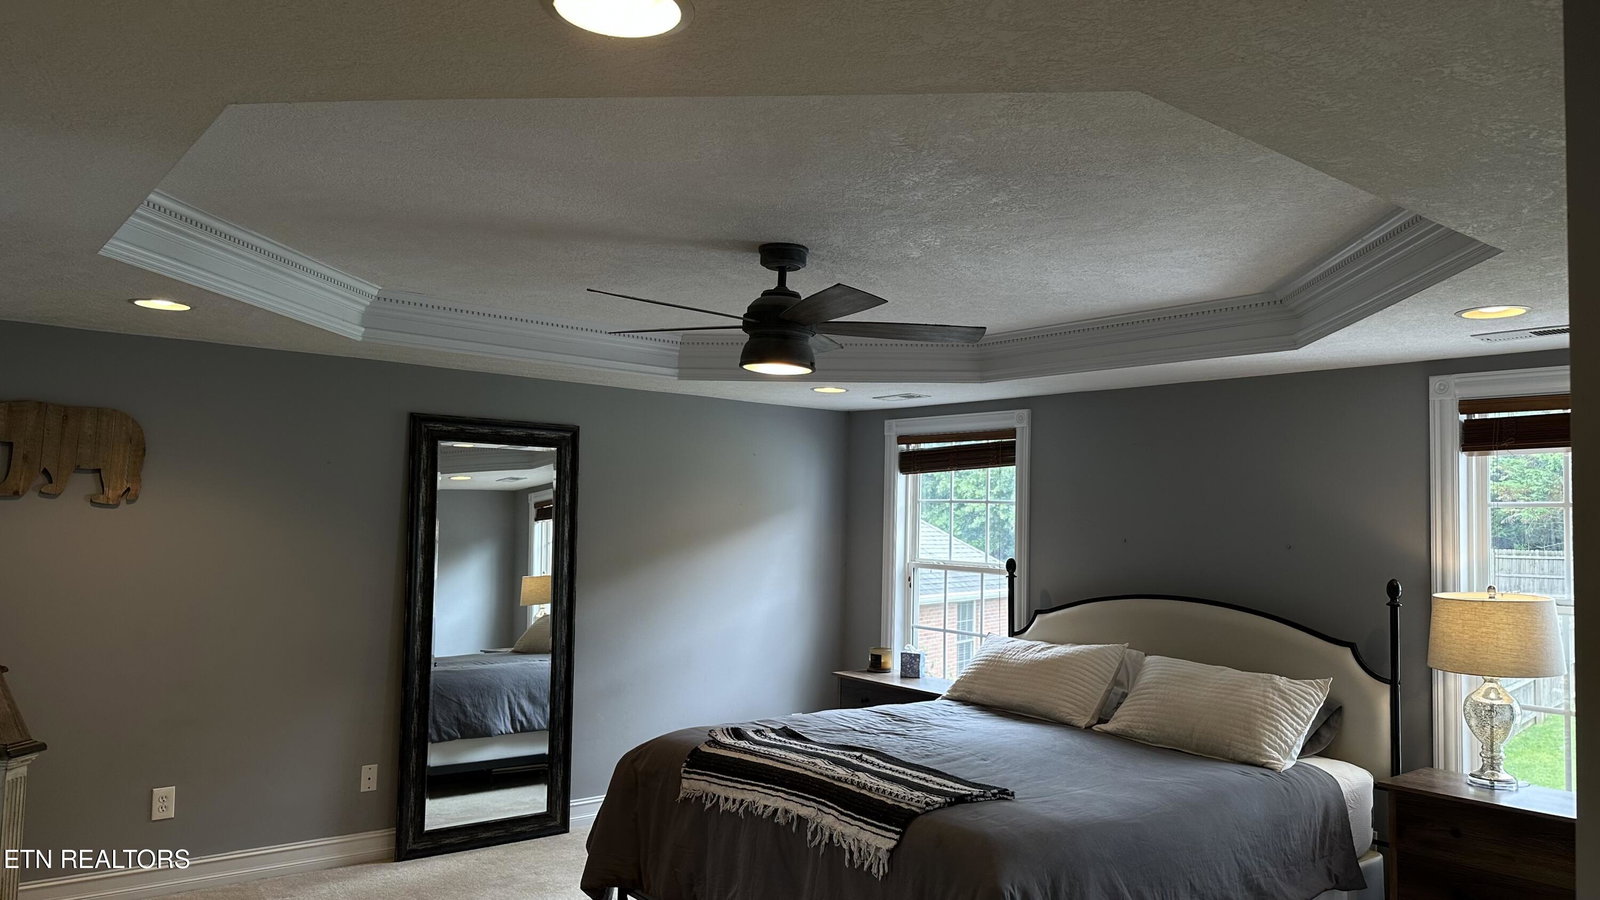
SPECTACULAR HOME** And The LOCATION!*** DISTINCTIVE QUALITIES ALONG With The GREAT OUTDOOR SETTING...The KITCHEN BOASTS With ALL NEW UPDATES In 2023, New CABINETS w/Soft Close, New QUARTZ COUNTER TOPS, TILED BACKSPLASH, ISLAND w/FARM SINK, New LIGHTS, Along with NEW LVT FLOORING & PAINT On All the DOWNSTAIRS! *** TOTAL $40K REMODEL **** The Downstairs FLOWS SEAMLESSLY Into MAIN LIVING AREAS With OPEN & CONNECTED... Spacious LIVING & ENTERTAINING for The BEST of EVERYTHING From Casual To Formal Dining Areas That Includes TWO of The ROOMS w/WAINSCOTING And MASTERFULLY COMPLETED In ALL THESE ROOMS ACCENTED With TIMELESS DENTIL CROWN MOULDING That SPARKS The INVITING LIVING ROOM with The GAS FIREPLACE... FIND The ACCOMMODATING FLEX SPACE or The IDEAL WORKING HOME OFFICE! **The SPACIOUS SUNROOM/GYM Adds EXTRA LIVING SPACE Filled With Natural Light...Then STEP OUT to YOUR INVITING UPDATED OUTDOOR PRIVATE ENTERTAINING Or RELAXING PATIO AREA With The 8 Ft. Privacy FENCED In HUGE LEVEL BACKYARD & Completed With the Double Gate Entry From The DRIVEWAY...After Flowing Thru the MAIN LEVEL...Follow the Large Stairway w/Treads Up to The NEW LVT HALLWAY Along With The Appeal Of Dentil Crown Moulding Captivates The 5 or 4 BEDROOMS ENTRY WAY....Or CHOOSE To Make (One Bedroom The Media Rm/Play Rm w/Lots Of Closet Space) Enjoy the LARGE WALK In LAUNDRY Rm Next to The FULL BATH & BEDROOMS....Now STEP BACK when You Enter At the End of Hallway the DOUBLE FRENCH DOORS INTO THE DYNAMIC MASTER BEDROOM ACCENTED With The HAND CRAFTED TREY CEILING FINISHED With DENTIL CROWN MOULDING...LARGE TILED MASTER BATHROOM with Double Sinks & Electrical Outlets...That Offers A SEPARATE SHOWER & BIDET TOLIET....Next HIS & HERS SPACIOUS CLOSETS......SO GRAB YOUR ROBE.....EMBRACE, Soft AMBIENT LIT CANDLES While YOU SLIP AWAY ENJOYING YOUR PRIVATE... ......MESMERIZING JACUZZI...WARM BATH !! .......... HERE Are ADDITIONAL UPDATES...In 2020 Epoxy Floor For The 3 CAR GARAGE & Large Garage Door Updated in 2024...Enjoy the Spacious Driveway Parking!... EXCELLENT AMENITIES OFFERED ...Residents Enjoy Access to A Neighborhood Pool, Clubhouse and Playground Perfect for SociaL or Family Gatherings...LOCATION Is CONVENIENTLY LOCATED Only MINUTES To NORRIS LAKE...DINING OUT..LOTS OF SHOPPING...DOWNTOWN KNOXVILLE AMENITIES And THE U.T. CAMPUS!...***24 HOUR ON EXPIRATION***
/u.realgeeks.media/knoxmoves/header.png)
Additional Information
- Acres
- 0.44
- Community Amenities
- Tennis Court(s), Playground, Pool
- Appliances
- Dishwasher, Disposal, Microwave, Range, Self Cleaning Oven
- Construction
- Brick, Vinyl Siding
- Cooling
- Ceiling Fan(s), Central Air, Wall Unit(s)
- Exterior Features
- Prof Landscaped, Windows - Vinyl
- Fireplace
- Yes
- Floors
- Carpet, Tile, Hardwood, Luxury Vinyl Plank
- Garage
- Attached, Main Level, Garage Door Opener, Garage Faces Side
- Garage Spaces
- 3
- Living Area
- 2,713
- Lot Dimensions
- 75.06 x 189.68 x IRR
- Style
- Traditional
- Year Built
- 2004
- Subdivision
- Sterchi Hills Unit 7
- Heating
- Central, Natural Gas
- Num Of Rooms
- 7
- Restrictions
- Yes
- Fireplaces
- 1
- Hoa
- Mandatory
- Hoa Fees
- $300
- Hoa Freq
- Yearly
- Bonus Room
- Yes
- Association Fee Incl
- Some Amenities
- Water
- Public
- Sewer
- Public Sewer
Mortgage Calculator
Listing courtesy of The Real Estate Firm, Inc..
Agent: Pam Clevenger |
Office: The Real Estate Firm, Inc. |