7708 Millertown Pike, Knoxville, TN 37924
- $425,000
- 4
- BD
- 2
- BA
- 1,824
- SqFt




- Sold Price
- $425,000
- List Price
- $415,000
- Closing Date
- Jul 21, 2026
- MLS#
- 1343714
- Status
- CLOSED
- Type
- Single Family Residential
- City
- Knoxville
- County
- Knox
- Bedrooms
- 4
- Bathrooms
- 2
- Baths Full
- 2
- Living Area
- 1,824
- Year Built
- 1948
Property Description
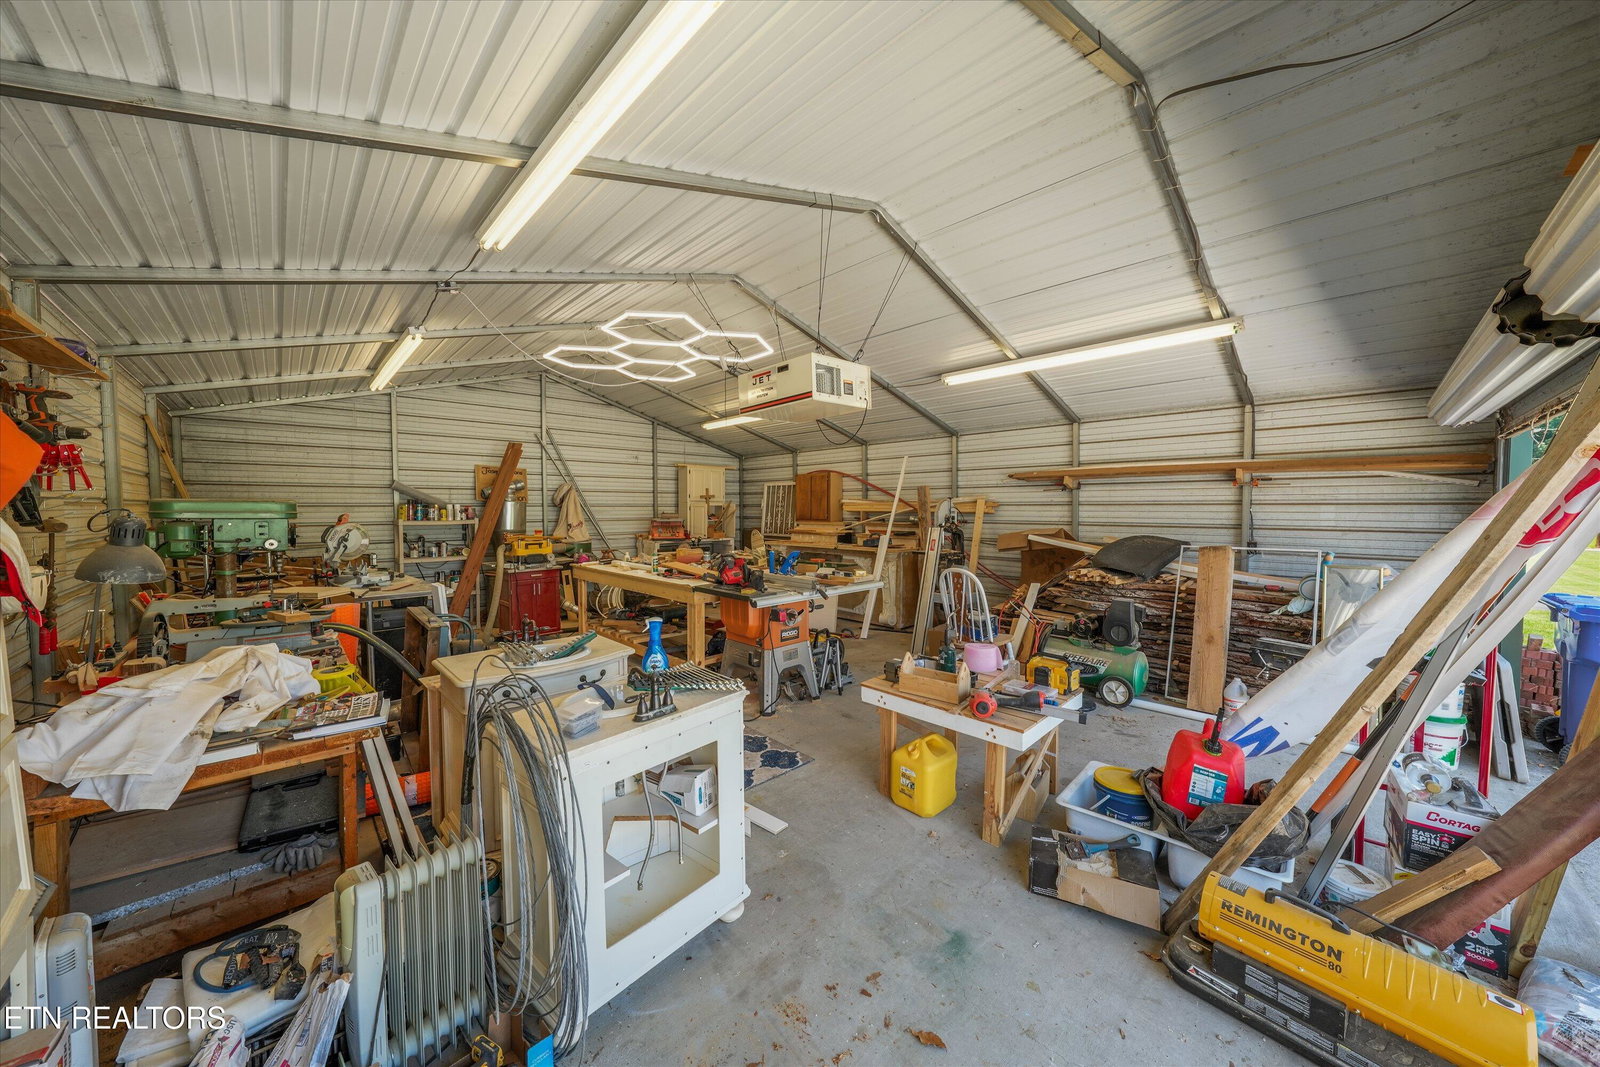
View 3D Tour here: https://my.matterport.com/show/?m=FjFGZ5XKq2f This fully updated four-bedroom, two-bath home sits on 1.4 acres of gently sloping land -- the kind of property that feels like your own slice of heaven. You have enough space to spread out, garden, hobby farm, or simply enjoy the seasons from your stone patio or custom built back deck. Step inside and it's immediately clear that every decision here was made with intention. The home has been rebuilt from the bones out -- new kitchen, new bathrooms, new electrical, new plumbing, new windows, new doors, fresh drywall and paint throughout, new siding -- yet nothing is hasty or superficial. The result is a home that feels genuinely new without the hollow sameness of a rushed renovation. The owners were renovating this to be their forever home, and due to some family needs, are having to move. The main-floor primary suite offers the rare comfort of single-level living, with its own private bath and custom built deck. Three additional bedrooms give the flexibility for guests, a home office, or a growing family. A sprawling basement has been freshly painted and awaits your vision -- workshop, recreation room, home gym, or additional storage. In addition to the deck is a beautifully appointed side patio offers perfect for grilling and hosting, or just watching the sunset. A huge outbuilding is currently used as a workshop, but has enough space to be used for endless possibilities - storage, workshop, garage etc. This is a home that has been invested in, taken care of and beautifully renovated. This one won't last long, come see it today!
/u.realgeeks.media/knoxmoves/header.png)
Additional Information
- Acres
- 1.40
- Community Amenities
- Storage
- Appliances
- Dishwasher, Range, Refrigerator, Self Cleaning Oven, Washer, Dryer
- Basement
- Yes
- Construction
- Frame, Vinyl Siding
- Cooling
- Ceiling Fan(s), Central Air
- Exterior Features
- Windows - Vinyl, Balcony
- Fireplace
- Yes
- Floors
- Hardwood, Luxury Vinyl Plank
- Garage
- Detached, Main Level, Off Street, RV Access/Parking, Garage Faces Side
- Garage Spaces
- 2
- Living Area
- 1,824
- Lot Description
- Rolling Slope, Private
- Style
- Cottage, Traditional
- Year Built
- 1948
- Subdivision
- Charles T & Nora M Mcmillan
- Heating
- Central, Heat Pump, Natural Gas, Electric
- Num Of Rooms
- 6
- Fireplaces
- 1
- Hoa
- No
- Water
- Private
- Sewer
- Septic Tank
Mortgage Calculator
Listing courtesy of Pathway Realty. Selling Office: .
Agent: Mary Friesen |
Office: Pathway Realty |