2209 Ebony Wood Lane, Knoxville, TN 37932
- $459,608
- 4
- BD
- 3
- BA
- 2,043
- SqFt


- List Price
- $459,608
- MLS#
- 1343306
- Status
- PENDING - CONTINUE TO SHOW
- Type
- Single Family Residential
- City
- Knoxville
- County
- Knox
- Bedrooms
- 4
- Bathrooms
- 3
- Baths Half
- 1
- Baths Full
- 2
- Living Area
- 2,043
- Year Built
- 2026
Property Description
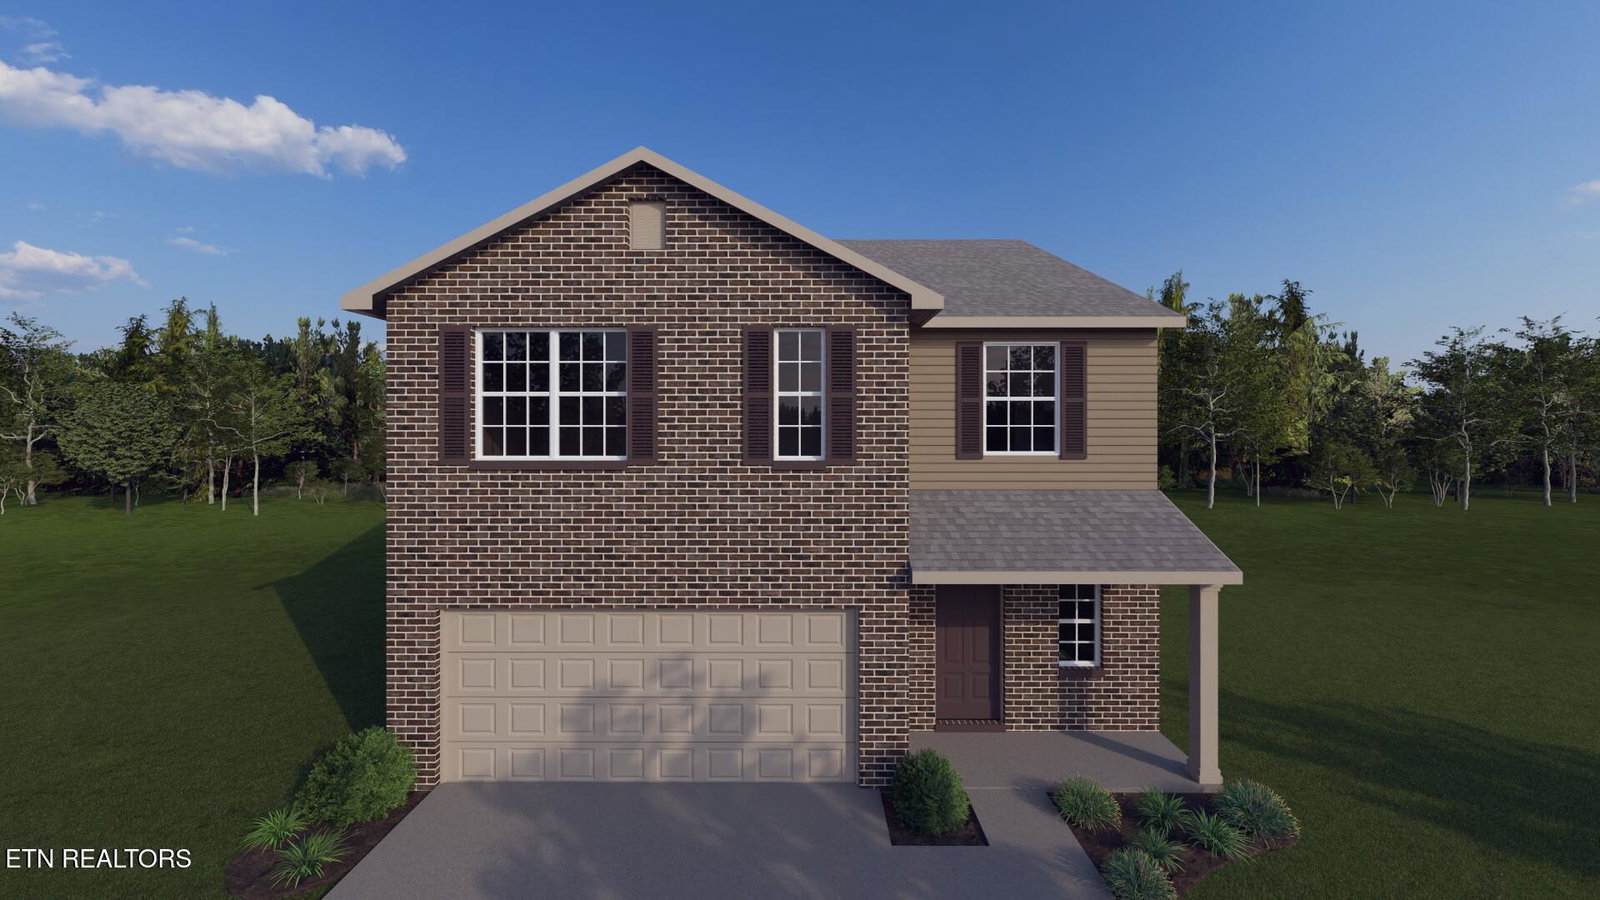
The Bedford Hill, part of the Trend Collection, is a two story plan with a very open first floor layout. The island kitchen offers both a breakfast area and countertop dining, and a large pantry. The kitchen opens to the family room at the rear of the home. Upstairs are the primary bedroom suite, three bedrooms and a hall bath. The primary bedroom suite includes a bedroom with vaulted ceiling, large closet, and spacious bath with 5' x 3'6'' tiled wall shower and linen storage. Includes stainless appliance package with french door refrigerator, gas range, microwave and dishwasher.
/u.realgeeks.media/knoxmoves/header.png)
Additional Information
- Acres
- 0.15
- Appliances
- Dishwasher, Disposal, Microwave, Refrigerator, Gas Range
- Construction
- Brick, Vinyl Siding
- Cooling
- Ceiling Fan(s), Central Air
- Exterior Features
- Prof Landscaped, Windows - Vinyl
- Fireplace
- Yes
- Floors
- Carpet, Vinyl
- Garage
- Main Level, Garage Door Opener
- Garage Spaces
- 2
- Living Area
- 2,043
- Lot Description
- Cul-De-Sac, Irregular Lot
- Style
- Traditional
- Year Built
- 2026
- Subdivision
- Hickory View
- Heating
- Central, Natural Gas, Electric
- Num Of Rooms
- 6
- Restrictions
- Yes
- Fireplaces
- 1
- Hoa
- Mandatory
- Hoa Fees
- $550
- Hoa Freq
- Yearly
- Association Fee Incl
- Trash
- Water
- Public
- Sewer
- Public Sewer
Mortgage Calculator
Listing courtesy of Realty Executives Associates.
Agent: Paige Widener |
Office: Realty Executives Associates |