613 Blackburn Drive, Knoxville, TN 37934
- $420,000
- 4
- BD
- 3
- BA
- 2,300
- SqFt



- List Price
- $420,000
- Price Change
- ▼ $28,000 1783372117
- MLS#
- 1342893
- Status
- PENDING - CONTINUE TO SHOW
- Type
- Single Family Residential
- City
- Knoxville
- County
- Knox
- Bedrooms
- 4
- Bathrooms
- 3
- Baths Half
- 1
- Baths Full
- 2
- Living Area
- 2,300
- Year Built
- 1986
Property Description
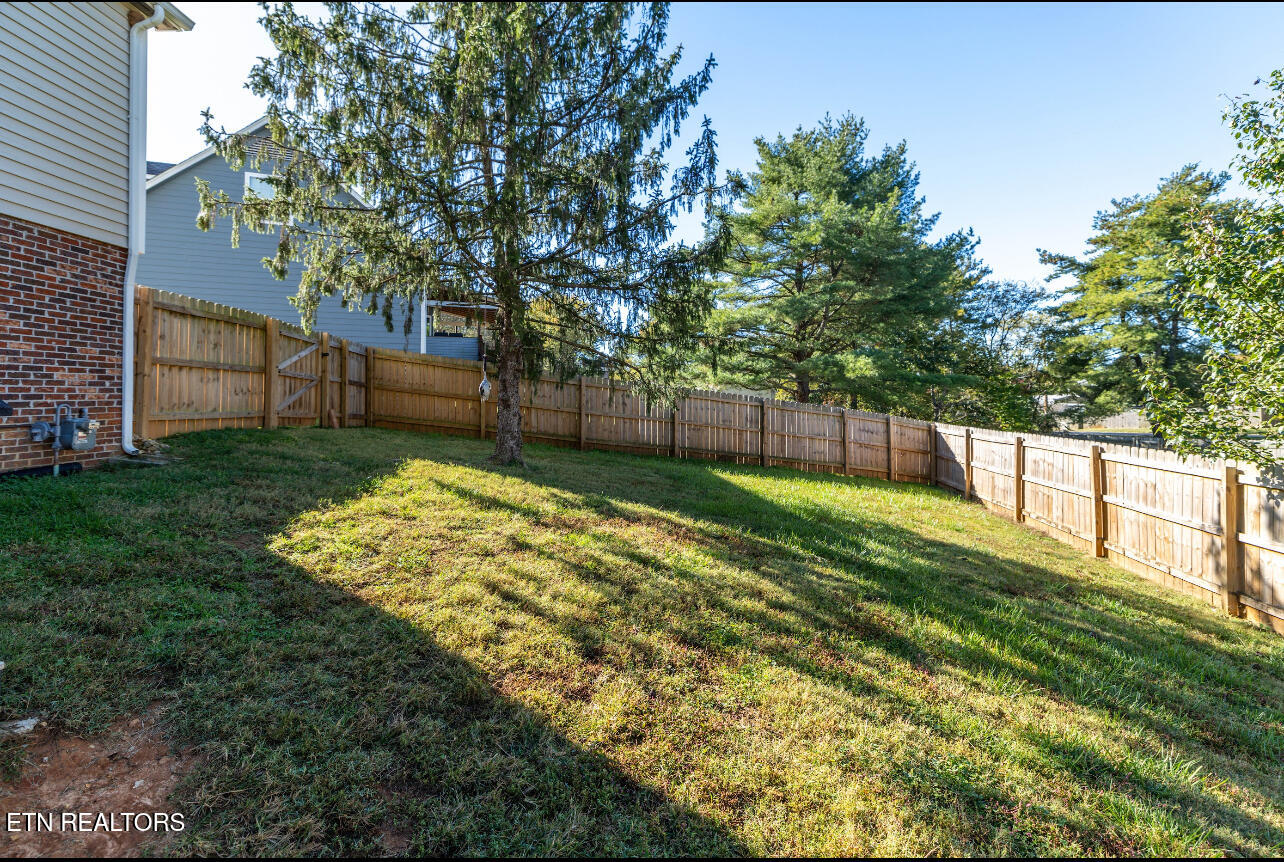
Move in confidence knowing the home features a BRAND NEW ROOF and WATER HEATER, along with many other updates already completed. If you've been looking for convenience, usable space, outdoor living, and a home that's ready for its next owner, 613 Blackburn Drive deserves a closer look. Located in the established Waterford subdivision, this home offers an updated kitchen, real hardwood floors, a flexible walkout lower level, generous storage, multi-level outdoor living, a fenced backyard, a brand new roof and water heater. Recently adjusted with serious buyers in mind, it gives buyers the opportunity to get into a desirable area with room to personalize over time. The updated kitchen brings a clean, current feel with navy and white cabinetry, stainless steel appliances, modern finishes, and direct access to the deck. It connects easily to the dining and living areas, making the main level feel functional for everyday living and casual entertaining. The layout offers three traditional bedrooms across the main and upper levels. The main level includes one bedroom and a half bath, while the upper level includes the primary bedroom with a walk-in closet and connected bath access, plus an additional bedroom across the hall. The walkout lower level adds valuable flexibility beyond the traditional bedroom spaces. With finished living space, a full bath, laundry area, and additional closet or storage areas, this level can work as a second living area, media room, home office, gym, guest space, teen hangout, hobby room, playroom, or additional sleeping space depending on the buyer's needs. Outdoor space is a major highlight. The fenced backyard, multi-level deck, covered area, and established setting create a great setup for grilling, relaxing, pets, play, or entertaining. The property may extend beyond portions of the rear fence, giving buyers additional yard potential. Buyer to verify exact property lines. Additional features include newer HVAC, updated stair treads and railings, updated interior doors and hardware, fresh paint, garage storage, pull-down attic access, and ample storage throughout. Conveniently located near Turkey Creek, Concord Park, Fort Loudoun Lake, shopping, dining, parks, and everyday needs, this home gives buyers a strong mix of location, updates, space, and value. *Sellers welcome serious offers and are ready to work with the right buyer. *Schedule your private showing and see the potential in person. *Home has been virtually staged. *Buyer to verify square footage and property lines.
/u.realgeeks.media/knoxmoves/header.png)
Additional Information
- Acres
- 0.35
- Appliances
- Dishwasher, Disposal, Microwave, Range, Refrigerator, Self Cleaning Oven
- Basement
- Yes
- Construction
- Block, Brick, Vinyl Siding
- Cooling
- Ceiling Fan(s), Central Air
- Exterior Features
- Windows - Vinyl, Balcony
- Fireplace
- Yes
- Floors
- Carpet, Tile, Hardwood
- Garage
- Attached, Main Level, Off Street, Garage Door Opener
- Garage Spaces
- 1
- Living Area
- 2,300
- Lot Description
- Rolling Slope, Irregular Lot
- Lot Dimensions
- 60M X 126.93 X IRR
- Style
- Cottage, Traditional
- Year Built
- 1986
- Subdivision
- Waterford S/D Unit 2
- Heating
- Central, Electric
- Num Of Rooms
- 7
- Restrictions
- Yes
- Fireplaces
- 1
- Hoa
- No
- Water
- Public
- Sewer
- Public Sewer
Mortgage Calculator
Listing courtesy of United Real Estate Solutions.
Agent: Amy Batson |
Office: United Real Estate Solutions |