645 Douglas Ridge Drive, Dandridge, TN 37725
- $2,750,000
- 5
- BD
- 6
- BA
- 5,970
- SqFt




- List Price
- $2,750,000
- Price Change
- ▼ $150,000 1784789040
- MLS#
- 1341902
- Status
- ACTIVE
- Type
- Single Family Residential
- City
- Dandridge
- County
- Jefferson
- Bedrooms
- 5
- Bathrooms
- 6
- Baths Half
- 1
- Baths Full
- 5
- Living Area
- 5,970
- Lot Size
- 151,153
- Year Built
- 2026
Property Description
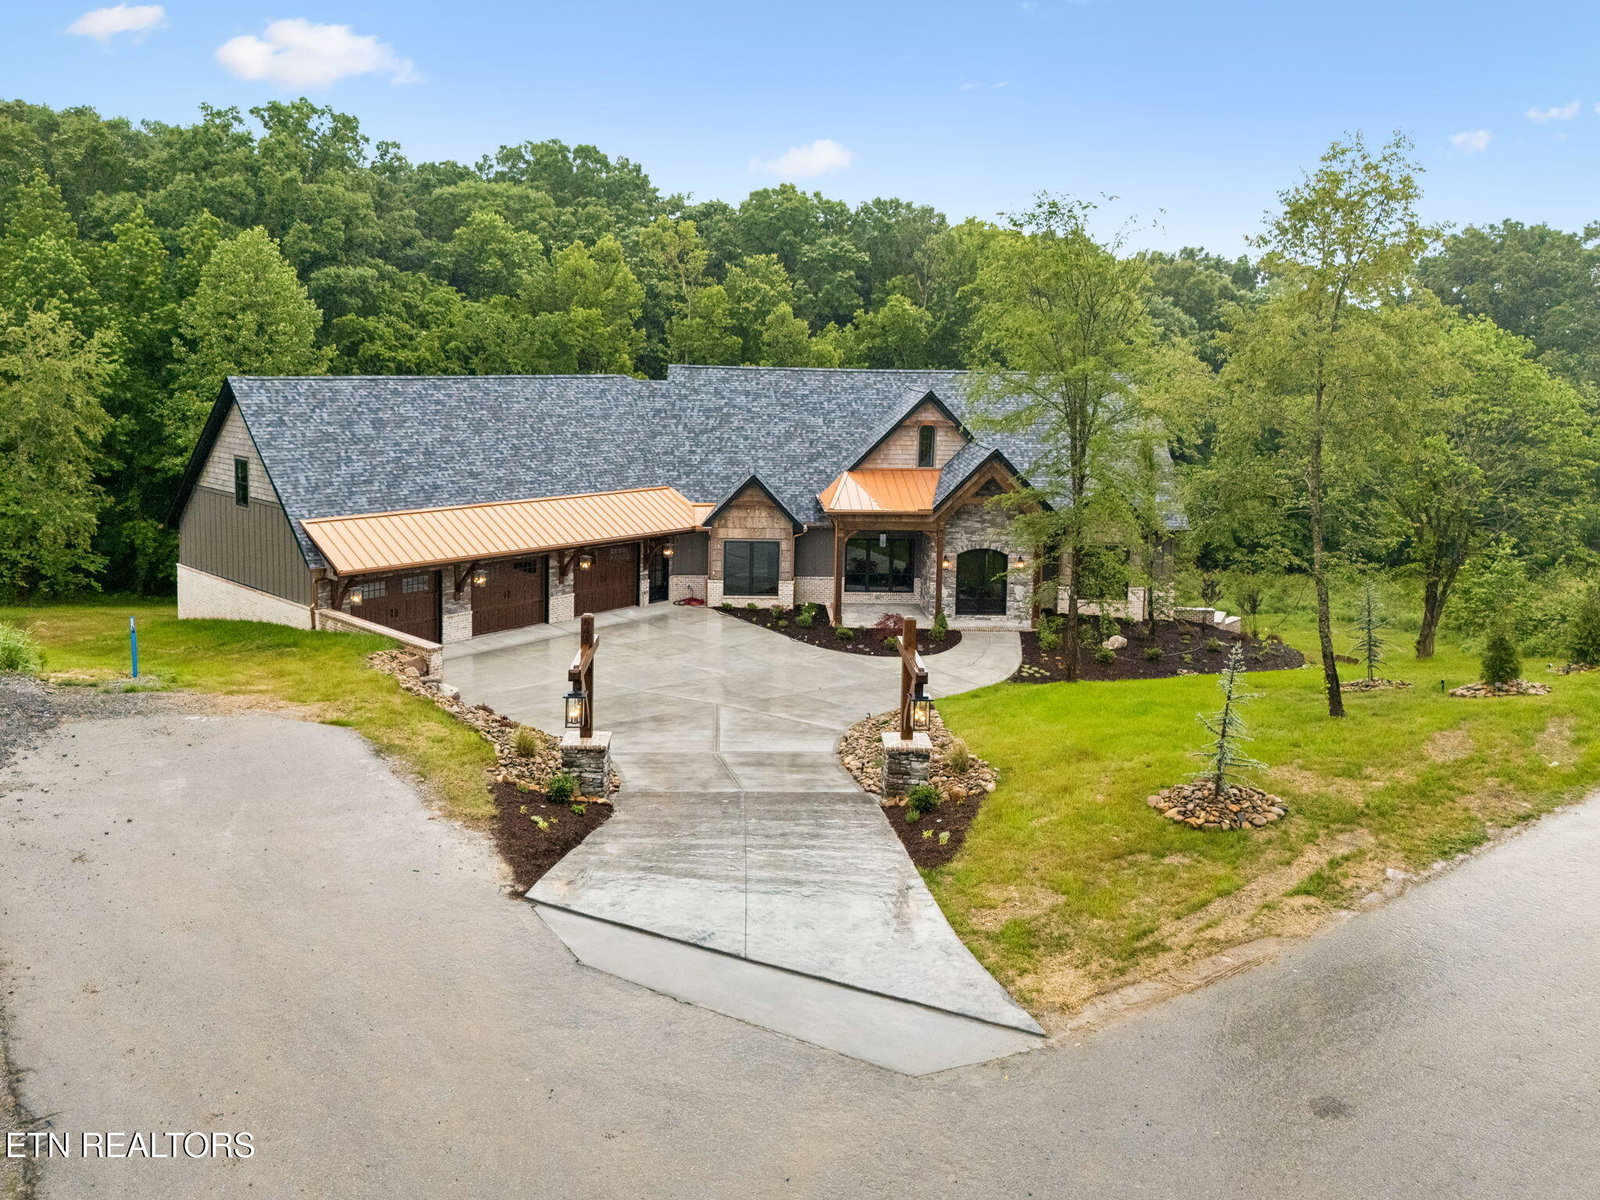
Experience luxury living at its finest in this extraordinary custom-built estate nestled on 3.45 private acres in a prestigious gated community. Boasting just under 6000 square feet of thoughtfully designed living space, this stunning smart home seamlessly blends elegance, comfort, and modern convenience. Exceptional craftsmanship and upscale finishes are showcased throughout in every detail, creating the perfect setting for both everyday living and grand entertaining. Enjoy the privacy and serenity of your expansive property while also taking advantage of resort-style community amenities including a pool and private boat slips. This one-of-a-kind home constructed by the best, offers refined living in one of the area's most sought-after communities, all in a convenient Dandridge location just minutes from Douglas Lake and area attractions. * Attachment includes all specs and floor plans
/u.realgeeks.media/knoxmoves/header.png)
Additional Information
- Acres
- 3.45
- Community Amenities
- Storage, Lake/Water Access, Pool
- Appliances
- Dishwasher, Disposal, Microwave, Range, Refrigerator, Self Cleaning Oven, Gas Cooktop, Gas Range
- Basement
- Yes
- Construction
- Brick, Block, Steel Frame, Stone, Shingle Siding, Fiber Cement
- Cooling
- Central Air
- Exterior Features
- Irrigation System
- Fireplace
- Yes
- Floors
- Carpet, Tile, Hardwood, Radiant Floors
- Garage
- Attached, Main Level, Garage Door Opener
- Garage Spaces
- 3
- Living Area
- 5,970
- Lot Description
- Wooded, Cul-De-Sac, Rolling Slope, Irregular Lot, Private, Lake/Water Access
- Lot Dimensions
- 71x545x515x562
- Style
- Craftsman
- View
- Lake, Mountain View, Country Setting
- Year Built
- 2026
- Subdivision
- Waterside At Douglas
- Heating
- Central, Natural Gas, Electric
- Num Of Rooms
- 12
- Restrictions
- Yes
- Fireplaces
- 4
- Hoa
- Mandatory
- Hoa Freq
- Monthly
- Bonus Room
- Yes
- Association Fee Incl
- Some Amenities
- Water
- Public
- Sewer
- Septic Tank, Perc Test On File
Mortgage Calculator
Listing courtesy of CENTURY 21 Legacy.
Agent: Katina Ramsey |
Office: CENTURY 21 Legacy |