842 Prince George Parish Drive, Knoxville, TN 37934
- $980,000
- 4
- BD
- 5
- BA
- 3,468
- SqFt


- List Price
- $980,000
- Price Change
- ▼ $19,000 1780883084
- MLS#
- 1333586
- Status
- PENDING - CONTINUE TO SHOW
- Type
- Single Family Residential
- City
- Knoxville
- County
- Knox
- Bedrooms
- 4
- Bathrooms
- 5
- Baths Half
- 1
- Baths Full
- 4
- Living Area
- 3,468
- Year Built
- 2004
Property Description
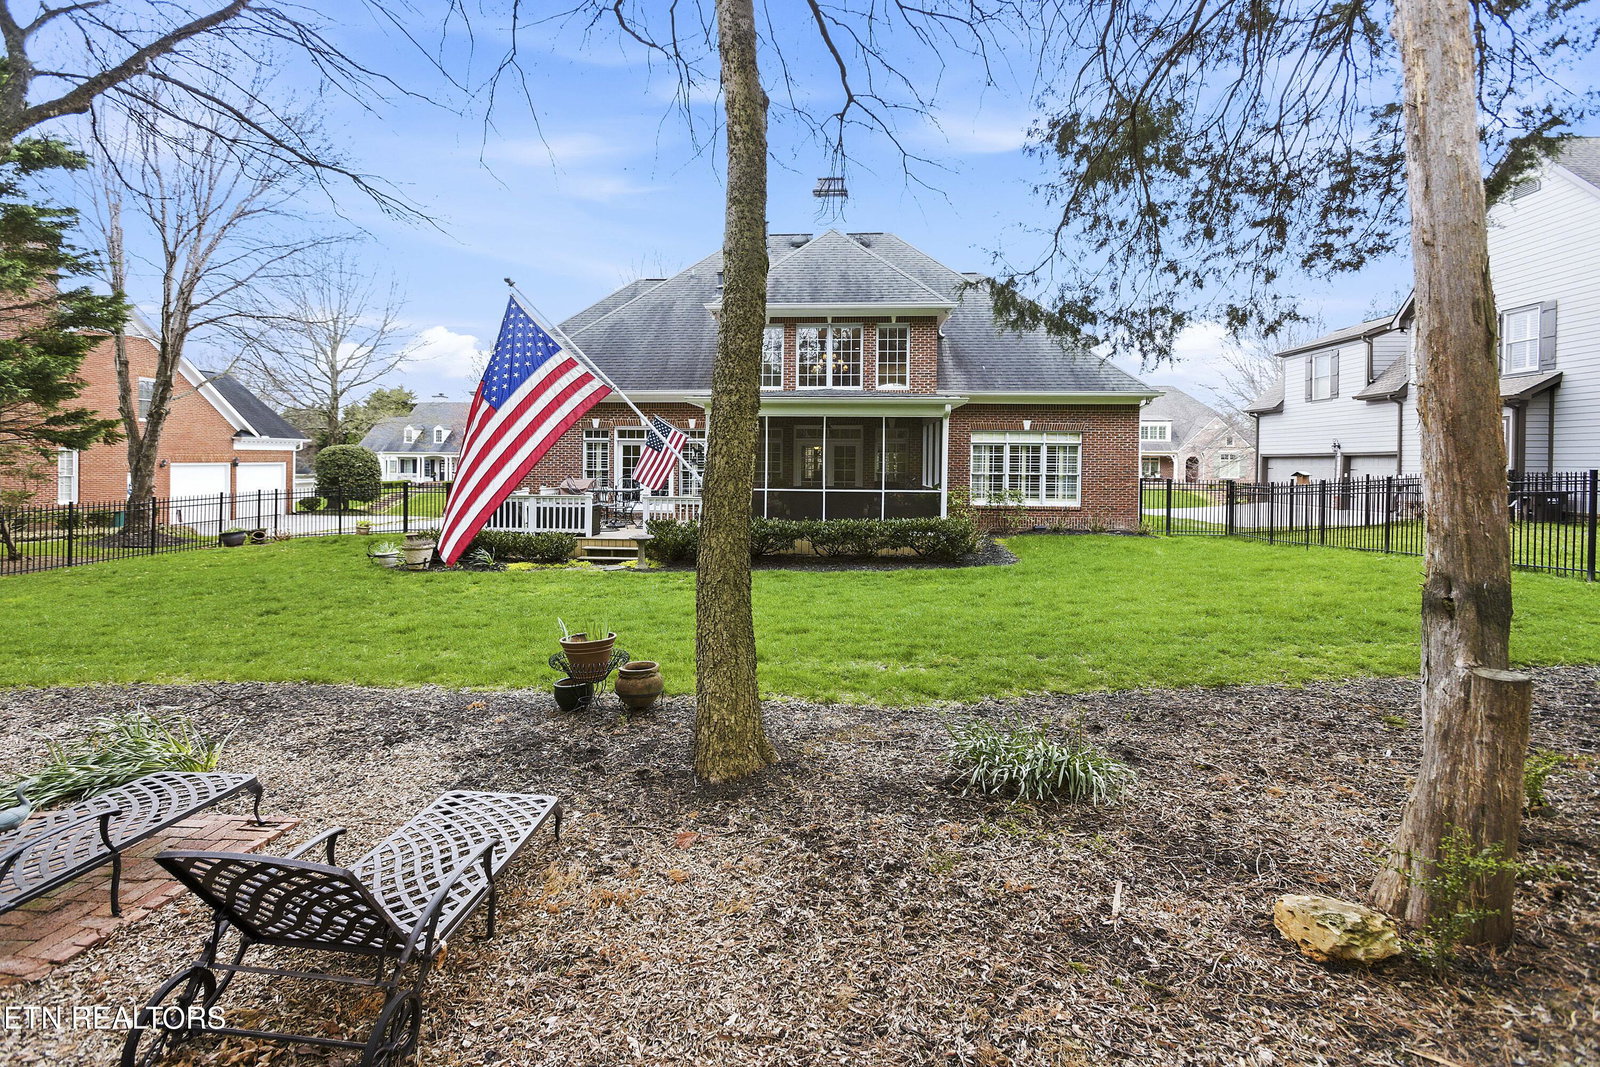
Beautiful 4 Bedroom 4-1/2 Bath Brick House in Berkeley Park with Main Level Master Suite and large 2nd-Floor Bonus Room. The main level also features a Convenient Office, Powder Room, family-sized Dining Room, and a Living Room with extra-high ceilings, an abundance of windows, wet bar, and see-through fireplace. Fireplace looks through to Breakfast/Dining area attached to Kitchen. The Chef's Kitchen is equipped with an island with a gas cooktop, large efficient overhead fan, microwave, oven, warming drawer, and custom cooktop cover that provides extra serving space. Off the Kitchen are a large Pantry/Utility room and door to the 3-Car Garage. Upstairs are 3 En Suite Bedrooms and a large Bonus Room with access to one the Baths. A door from the second level leads to a stairway to additional Attic Storage. A large Screened-In Porch and Open Deck overlook a Fenced Backyard perfect for children and pets. All windows throughout house have either plantation shutters or remote control blinds. This house is in prestigious Berkeley Park in the heart of Farragut with beautiful entrance, sidewalks, clubhouse and swimming pool, access to greenway, and HOA provided lawn mowing and trash service. Easy access to I-40/I-75, Turkey Creek shopping, great dining, golf courses and Topgolf, highly rated schools, library, beautiful parks and athletic fields. Convenient access to multiple medical care facilities. Farragut is approximately 30 minutes to the University of Tennessee, downtown Knoxville, Oak Ridge, and McGhee Tyson airport.
/u.realgeeks.media/knoxmoves/header.png)
Additional Information
- Acres
- 0.35
- Community Amenities
- Clubhouse, Pool
- Appliances
- Dishwasher, Disposal, Microwave, Range, Refrigerator, Self Cleaning Oven, Gas Cooktop
- Construction
- Brick
- Cooling
- Central Air
- Exterior Features
- Prof Landscaped
- Fireplace
- Yes
- Floors
- Tile, Hardwood
- Garage
- Attached, Main Level, Garage Door Opener, Garage Faces Side
- Garage Spaces
- 3
- Living Area
- 3,468
- Lot Description
- Other
- Lot Dimensions
- 95 x 158.12 x IRR
- Style
- Traditional
- Year Built
- 2004
- Subdivision
- Berkeley Park Unit 1
- Heating
- Central, Natural Gas
- Num Of Rooms
- 10
- Restrictions
- Yes
- Fireplaces
- 1
- Hoa
- Mandatory
- Hoa Fees
- $495
- Hoa Freq
- Quarterly
- Bonus Room
- Yes
- Association Fee Incl
- Grounds Maintenance, Trash
- Water
- Public
- Sewer
- Public Sewer
Mortgage Calculator
Listing courtesy of Realty Executives Associates.
Agent: Emma Bea Stallings |
Office: Realty Executives Associates |