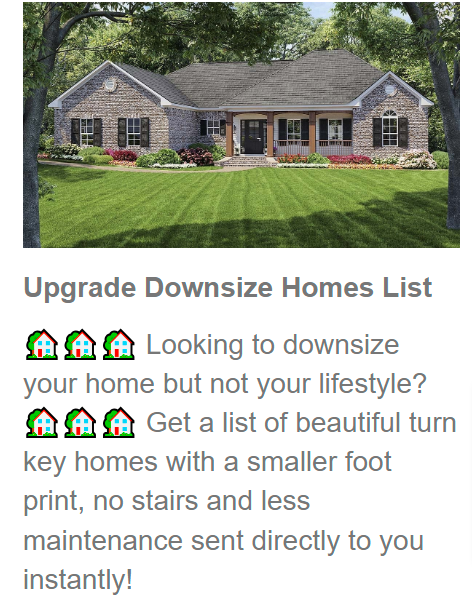
ONE LEVEL HOMES Scroll Down for the List from Mike 865-800-3911

DOWNSIZE RANCH HOMES TO 1,500,000 Descending Prices

$450,000
2 Beds 2 Baths 1349590 MLS
Welcome to 2528 Sugarberry Road, where the house is just as sweet as the street name! Nestled in the heart of Hardin Valley within The Villas at Hayden Hill neighborhood, this Tudor-inspired all-brick home is just five years old and offers effortless one-level living. Featuring two bedrooms and two bathrooms, the open-concept floor plan showcases gorgeous engineered hardwood floors and seamless flow between the living room, dining area, and kitchen. The cook's kitchen comes fully equipped with a gas stove, ample prep space, filtered water directly from the kitchen faucet tap, and an almost-new LG ThinQ smart dishwasher. Additional interior highlights include a well-lit sunroom--ideal for a dining space or TV room--a large storage closet off the kitchen, a spacious laundry room capable of fitting any size washer and dryer, and high-speed internet/ethernet wiring throughout. The primary suite serves as a true retreat with a massive walk-in closet and a generously sized en-suite bathroom featuring a huge walk-in shower. Step outside to your private back patio to enjoy morning coffee or sweet tea while overlooking a picturesque hillside frequented by local wildlife and birds, complete with a charming front porch portico entrance and mailboxes just a short distance away. Offering fantastic storage with attic access in the garage, this home pairs modern comfort with true peace of mind. Best of all, the HOA covers your lawn care, irrigation, roof and exterior maintenance, gutter upkeep, mulching, shrub trimming, weeding, and community amenities such as the pool and playground, leaving you with nothing to do but move in and make it your own!

2528 Sugarberry Rd, Knoxville

$490,000
3 Beds 3 Baths 1349583 MLS
Welcome to this beautifully maintained traditional brick basement ranch in the heart of Tellico! This inviting home features a desirable split-bedroom floor plan with 3 bedrooms and 2 full bathrooms on the main level, offering both comfort and privacy. The spacious living and dining area showcases a vaulted ceiling, creating an open and airy atmosphere perfect for everyday living and entertaining. The finished basement adds exceptional versatility with a large recreation room, a dedicated office, and abundant storage space. The oversized garage provides additional room for storage or a workshop, making it ideal for hobbies or projects. This home has been thoughtfully updated with numerous improvements, including new kitchen appliances (refrigerator and range) in 2024, updated flooring in the hallway and one bathroom (2023), refinished hardwood floors in the living area (2024), and a new 240V electrical line with washer and dryer hookups added in the basement (2024). Additional upgrades include epoxy-coated garage floors (2025), beautiful granite countertops in the kitchen and both main-level bathrooms (2023), updated plumbing in all three bathrooms and the kitchen (2023), a new water pressure regulator (2026), and a freshly painted exterior featuring updated brown window trim, front door, and porch (2025). Move-in ready and full of thoughtful updates, this home offers the perfect combination of functionality, comfort, and value. Don't miss your opportunity to make it yours!

117 Saloli Way, Loudon

$285,000
3 Beds 1 Baths 1349555 MLS
✨ Coming Soon ✨ This charming ranch-style home offers 3 bedrooms, 1 beautifully remodeled bathroom, and approximately 1,008 square feet of comfortable living space, all situated on a spacious 0.40-acre corner lot. Inside, you'll find original hardwood floors throughout the living room, dining area, and hallway, adding warmth and timeless character. New Andersen windows and exterior doors provide exceptional quality, improved energy efficiency, and help keep heating and cooling costs low. The beautifully renovated bathroom is a true highlight, featuring a stunning quartz walk-in shower and heated tile floors, adding a touch of everyday luxury and comfort. Additional updates include a brand-new water heater, offering added peace of mind for the next owner. The exterior of the home will be freshly painted, enhancing its curb appeal and giving it a crisp, updated look. Outside, you'll enjoy the convenience of a covered carport and a generous 0.40-acre corner lot with plenty of room for outdoor living, gardening, or entertaining. Recent updates also include privacy fencing and a storage shed, providing added security and valuable extra storage space. With its blend of classic charm, quality upgrades, and modern conveniences, this move-in-ready home is perfect for first-time buyers, downsizers, or anyone looking for comfortable, low-maintenance living. Don't miss your chance to own this beautifully updated home--coming soon!

3211 Lineback Rd, Knoxville

$299,900
2 Beds 1 Baths 1349552 MLS
Professional Pics Coming Soon! USDA 100% Financing Available - $0 Down! Welcome home to this squeaky clean, impeccably maintained & updated cottage nestled in the charming and historic town of Clinton! Enjoy slow mornings & weekends exploring downtown's historic antique district, boutiques, pharmacies & local restaurants, all within an easy stroll. Inside, you'll find 2 spacious bedrooms and a fully remodeled bathroom featuring a stunning walk-in shower. Fresh paint & the beautiful original hardwood floors, add timeless character & charm. The fully renovated kitchen with upscale cabinetry, solid surface countertops & new appliances offer modern updates while complementing the home's classic charm. Additional recent improvements include new upgraded custom blinds and a NEW TRANE HVAC system, providing comfort and peace of mind. Downstairs, the partially finished walkout basement offers flexible space for a recreation room, home office, workout area, or extra storage & there's even plumbing in place for the addition of a bathroom! Enjoy the level backyard, complete with a storage building for all your lawn equipment. A covered main-level carport provides convenient, protected parking year-round. All appliances stay, including the washer & dryer. If you've been looking for a move-in ready home with character, top-of-the-line updates, and an unbeatable location in one of East Tennessee's most beloved small towns, this is the one you've been waiting for!

217 W Hicks St, Clinton

$650,000
3 Beds 2 Baths 1349551 MLS
Welcome to this immaculate 3-bedroom, 2-bath home in the heart of Seymour, TN! Situated on a beautiful 1.41-acre lot, this meticulously maintained 1,760-square-foot property offers the perfect blend of comfort, functionality, and endless possibilities. Inside, you'll find a spacious, well-cared-for floor plan designed for everyday living and entertaining. Step outside to your own private oasis featuring a oversized back deck, covered tiki bar, covered grilling area, fire pit deck, covered gazebo, and an above-ground pool--perfect for enjoying East Tennessee's beautiful seasons. The outdoor space has been thoughtfully designed with mature landscaping, including magnolia trees, hydrangeas, blackberry, blueberry, and elderberry bushes, apple, peach, and nectarine trees, grapevines, and a fenced cottage garden with active flowers, vegetables, and native pollinator plants. Additional features include a cedar privacy fence, 12x16 storage shed, chicken coop, chicken shed, and a large 35' x 35' concrete pad. A standout feature of this property is the approximately 500-square-foot detached cottage, already permitted through the county and ready for drywall and interior finishes. The cottage includes plumbing, electrical, insulation, a 750-gallon septic tank, and a water meter already installed (water line to the cottage remains to be connected). This versatile space offers incredible potential as an in-law suite, guest house, college student apartment, home office, or future Airbnb. Additional recent improvements include power run from the pole to the cottage, a 12,000 BTU mini-split system installed in the garage, and a 6' x 12' greenhouse, making this property ideal for gardening enthusiasts and hobbyists alike. The sellers have completed numerous upgrades and improvements over the past three years. Please see the attached documents for a complete list of updates and cottage specifications. This one-of-a-kind Seymour property truly offers the best of country living with modern conveniences, exceptional outdoor amenities, and room to grow. Schedule your private showing today!

2240 E Union Valley Rd, Seymour

$329,900
3 Beds 2 Baths 1349547 MLS
Welcome to this one-of-a-kind gem nestled in the desirable Chilhowee/Holston Hills area of Knoxville. Full of timeless charm and architectural character, this home is tucked away on a quiet, private dead-end street, offering a peaceful setting while remaining close to everything the city has to offer. From the moment you step inside, you'll appreciate the home's unique details, including beautiful arched doorways, original hardwood floors, stunning 3D glass block kitchen window accents that enhance the home's distinctive design, and an oversized picture window that fills the living room with natural light. The custom built-in shelving and cozy fireplace create a warm and inviting gathering space, while the partially finished walkout basement offers incredible potential to be transformed into additional living space, a private guest suite, an in-law suite, a home office, or an entertainment area. Bedroom two features a truly special highlight--a beautiful, handcrafted one-of-a-kind set of built-in twin beds that adds both charm and character, making it the perfect room for children, guests, or a creative retreat. Relax on the inviting covered front porch, where mature cherry and magnolia trees create a picturesque setting and provide a warm welcome. It's the perfect spot to enjoy your morning coffee or unwind while taking in the beauty of this quiet, established neighborhood. This home is ready for its next chapter. It offers an incredible opportunity to restore and customize a home with outstanding character, making it the perfect canvas for your vision. Conveniently located just 5 minutes from Holston Hills Country Club and Golf Course, the Knoxville Botanical Garden and Arboretum, and Interstate 40, you'll also enjoy quick access to Chilhowee Park, the new Knoxville Smokies Stadium, local restaurants, shopping, and outdoor recreation. Downtown Knoxville, the University of Tennessee, Market Square, the Old City, and the South Waterfront are all approximately 10 minutes away, placing dining, entertainment, and sporting events within easy reach. Whether you're looking to preserve its historic charm or create your dream home, this property offers character, location, and endless possibilities. Don't miss your chance to own this hidden gem in one of Knoxville's most desirable historic areas.

116 Chilhowee Court, Knoxville

$395,000
3 Beds 2 Baths 1349542 MLS
STORYBOOK CHARM MEETS MODERN LIVING... If you've been dreaming of a home with character, warmth, and all the modern updates, this enchanting Victorian-inspired bungalow is the one you've been waiting for. Perfectly positioned on a quiet, low-traffic dead-end street, this corner-lot beauty is overflowing with personality while offering the peace of mind that comes from extensive renovations. Step inside and fall in love with the light-filled open floor plan where beautifully restored original hardwood floors, exposed brick accents, and fresh designer paint create a space that feels both timeless and effortlessly stylish. Admire the vintage forest mural that invites you through the dining room and into the completely updated kitchen, the heart of the home, with modern finishes, abundant workspace, and an inviting layout perfect for everyday living or entertaining friends and family. The home features three spacious bedrooms and two beautifully updated full bathrooms, all conveniently located on the main level, creating a functional layout that's as comfortable as it is charming. Both bathrooms have been beautifully renovated, blending classic charm with today's finishes, while updated windows, a new HVAC system, a new roof, and numerous updated mechanical systems mean you can simply move in and enjoy. Outside, the charm continues, where you'll enjoy your own private retreat. The spacious backyard offers room to play, garden, entertain, or simply relax around the cozy fire pit. A tranquil fish pond creates the perfect backdrop for quiet mornings with coffee or peaceful evenings under the stars. One of the home's most unique features is the oversized heated and cooled garage--a flexible space that can become your dream workshop, home gym, man cave, art studio, hobby room, or creative retreat. An additional storage room provides plenty of space for tools, seasonal décor, and outdoor equipment. Every corner of this home tells a story, blending historic character with thoughtful modern updates in a way that's increasingly hard to find. From the inviting front porch to the charming architectural details, this is more than just a house--it's a place you'll be proud to call home. Homes with this much personality, this many updates, and this much charm rarely come available. If you've been searching for a home that's anything but ordinary, this enchanting bungalow is ready to steal your heart. Charming doesn't begin to describe it... This is the kind of home people remember long after they've left.

1701 Branson Ave, Knoxville

$379,000
4 Beds 3 Baths 1349533 MLS
Completely renovated and move-in ready, this beautifully updated ranch offers the perfect blend of style, comfort, and flexibility. With 4 bedrooms and 3 full bathrooms, including **two spacious primary suites located on opposite ends of the home**, this layout is ideal for multi-generational living, guests, or anyone looking for extra privacy. The stunning kitchen is truly the heart of the home, featuring a large island with a butcher block countertop, shaker-style cabinetry, stainless steel appliances, subway tile backsplash, and plenty of space for gathering together for a meal. Gorgeous hardwood floors flow throughout the home, while fresh paint, updated lighting, and abundant natural light create a bright and welcoming feel. Step outside to enjoy the large back deck overlooking the fully fenced backyard--perfect for entertaining, letting kids or pets play, or simply relaxing after a long day. Mature trees provide shade and privacy, making this outdoor space just as enjoyable as the inside. Conveniently located just minutes from Downtown Knoxville and the University of Tennessee, this home offers easy access to shopping, dining, entertainment, and major highways while still providing the comfort of a spacious lot. Homes with this much space, thoughtful design, and quality updates don't come along often. Schedule your private showing today! All information is deemed reliable but buyers are to do their own due diligence.

3200 Cross Valley Rd, Knoxville

$766,900
4 Beds 3 Baths 1349531 MLS
--Luxury Golf Course Living in Tellico Village Perfectly positioned on the 7th tee of the Toqua Golf Course, this exceptional and beautifully landscaped move-in ready home offers the perfect blend of luxury, comfort and resort-style living in the highly sought-after Tellico Village community. Featuring 4 bedrooms and 3 full bathrooms, every detail has been thoughtfully designed with quality craftsmanship, timeless finishes, and effortless functionality. The heart of the open-concept design features a stunning country kitchen with custom cabinetry and premium stainless steel appliances that flows seamlessly into the spacious great room with fireplace, creating the ideal space for entertaining family and friends. Soaring cathedral ceilings and walls of windows fill the living spaces with abundant natural light, creating an inviting atmosphere. Step outside onto the expansive deck featuring a built-in outdoor cooking grill where you can enjoy year-round outdoor living in a wooded sanctuary on the 7th hole of the Toqua Golf Course. The 2,388 square foot main level includes a luxurious primary suite designed to provide a true spa-like experience. The spacious ensuite boasts elegant cabinetry, designer countertops, a soaking tub, a large walk-in shower with glass enclosure, and walk-in closet. Just off the entry foyer, a generous main-level office/bedroom provides the perfect work-from-home space, including an antique display cabinet with bookshelves that conveys with the home. Off of the great room, a guest suite includes a comfortably-sized bedroom with full bath. The main level laundry room with sink includes a washer and dryer, and a second refrigerator in the over-sized garage also conveys with the property. ,l The lower level is perfectly suited for guests, extended family, or multi-generational living, offering an additional generously-sized bedroom, a large bonus room with kitchenette, and a full bathroom. The oversized recreation area includes a pool table with ping pong topper and a built-in antique oak bookcase that convey with the home, making the space ready for entertaining from day one. Storage is abundant with an expansive unfinished area, Including a golf cart garage/shop area, providing an ideal space for hobbies, woodworking, or additional projects. This remarkable home combines elegant living, exceptional entertaining spaces, and panoramic golf course views in one of East Tennessee's premier lake and golf communities. Experience the unparalleled lifestyle that makes Tellico Village one of the region's most desirable places to call home.

114 Oostanali Way, Loudon

$850,000
2 Beds 3 Baths 1349523 MLS
Are you looking for your own waterfront retreat on the beautiful shores of Watts Bar Lake? This well-maintained cedar home offers 3,364 square feet, 3 bedrooms, 3 bathrooms, and sits on a private .84 acre lot, blending comfort, functionality, and year round lake living. With an open floor plan, expansive decks, and a private double slip boat dock, this home is designed to make the most of its peaceful setting and is perfect for entertaining your family and friends. Being just 20 minutes from Oak Ridge, West Knoxville, and tons of shopping in Turkey Creek makes this home's location ideal for most everyone! The main level features a spacious living room with a propane gas log fireplace, kitchen, and a dining area with atrium doors leading outdoors. French doors from the living room open to the full-length upper deck, creating the perfect space for enjoying the lake views. The master suite offers abundant natural light, private deck access, a walk-in closet, and an en-suite bath with a soaking/Jacuzzi tub and tub/shower combination. A guest bedroom, full hall bath with a walk in shower, and a large hallway storage closet complete the main level. (Property is permitted as a 2-bedroom but is currently configured with 3 bedrooms.) The finished lower level provides exceptional additional living space with a large family room with a propane gas log fireplace, four oversized double-door storage closets, a third bedroom, full bath with walk-in shower, utility/storage area, and direct access to the lower full-length deck. A separate workshop makes a great space for tools, hobbies, or extra storage. With nearly 200 ft of shoreline, the outdoor living is where this property comes to life. Enjoy full-length upper and lower decks overlooking the water, a double slip boat dock with lifts, and an included golf cart for easy access down the golf cart path to the lake. The land directly across the river is privately owned, preserving the peaceful natural setting. If you're looking for a full-time residence or the perfect lakefront getaway, this beautiful lake home is one you don't want to miss. This property offers so much more. Come see why you will want to call it ''home.''

143 Bendamere Drive, Kingston

$314,900
3 Beds 1 Baths 1349511 MLS
Step into timeless character at this beautiful craftsman-style single level home, built in 1930 and full of the original details that make historic homes so special. From the moment you arrive, the large concrete front porch -- complete with a classic porch swing -- invites you to slow down and enjoy the neighborhood. Inside, soaring 10-foot ceilings and hardwood floors throughout set the tone for the entire home. The front two rooms are separated by a striking built-in cabinet feature, a rare original detail that adds both charm and function. Cozy up by the gas fireplace in the front living space, or appreciate the craftsmanship of the built-in closets tucked into one of the bedrooms -- thoughtful storage solutions original to the home's era. The fully remodeled bathroom offers a fresh, modern touch with a beautifully tiled shower, while the kitchen features updated appliances, blending everyday convenience with the home's vintage soul. Out back, you'll find a fully fenced backyard -- ideal for pets, privacy, or entertaining -- anchored by a firepit perfect for East Tennessee evenings. Location is everything, and this one delivers: you're just minutes from the energy of Happy Holler and the charm of Old North Knoxville, with easy access to restaurants, bars, independent movie theater, and the local co-op market. For those who love to garden or simply enjoy green space, Burwell Gardens -- a community garden just down the block -- adds an extra layer of neighborhood connection. This is a rare opportunity to own a piece of Knoxville's architectural history without sacrificing comfort, updates, or an unbeatable location. Schedule your private showing today!

227 E Burwell Ave, Knoxville

$435,000
3 Beds 2 Baths 1349500 MLS
Welcome to 8501 Nubbin Ridge, a spacious 3-bedroom, 3-bathroom home offering 3,263 square feet on 1.48 private acres in the Knoxville area--with no HOA. Ideally positioned in East Tennessee, this property provides a rare combination of usable land, square footage, and convenience to downtown Knoxville, Maryville, and surrounding amenities. Inside, the home features a functional layout with expansive living areas, abundant natural light, and flexible spaces suited for today's lifestyle. The kitchen offers ample cabinetry and workspace, with easy flow into dining and gathering areas. The oversized primary suite serves as a comfortable retreat with a private bath, while additional bedrooms and full bathrooms provide options for guests, home office use, or multi-generational living. The exterior is equally appealing, featuring a 2-car side-entry garage and an additional 2-car carport--ideal for extra vehicles, storage, or recreational equipment. The 1.48-acre lot offers room to expand, garden, or create outdoor living spaces, all without HOA restrictions. This flexibility makes the property appealing not only for owner-occupants but also for buyers exploring long-term rental, short-term rental (buyer to verify), or value-add opportunities in the growing Knoxville market. Convenient to shopping, dining, outdoor recreation, and major commuter routes, 8501 Nubbin Ridge delivers the space, location, and versatility that today's East Tennessee buyers are actively seeking.

8501 Nubbin Ridge Rd, Knoxville

$339,900
3 Beds 2 Baths 1349491 MLS
SOPHISTICATED STYLE MEETS EFFORTLESS ONE-LEVEL LIVING! Beautifully maintained all-brick rancher that perfectly blends timeless elegance with modern comfort, from the moment you step inside, you'll be captivated by the soaring cathedral ceilings, abundant natural light. and the inviting open-concept design that's perfect for both everyday living and entertaining, the stunning kitchen is truly the heart of the home, showcasing crisp white cabinetry, luxurious quartz countertops, an under-mount sink, a pantry, the adjoining dining room opens directly to the patio creating a seamless indoor-outdoor living experience overlooking the private fenced, level backyard-ideal for cookouts, backyard play, pet to run, or simply unwinding after a long day, the yard is enhanced with gorgeous landscaping and colorful flowers, designed with privacy in mind the desirable split-bedroom floor plan features a spacious primary suite complete with a private ensuite bath, a large walk-in closet, additional closet for extra storage, the secondary bedrooms are comfortably sized, while the laundry room and attached two-car garage add everyday convenience, hardwood, tile and LVP plank flooring flow throughout the home, offering both style and durability, this move-in-ready home offers the perfect combination of craftsmanship, thoughtful design, and modern finishes-all wrapped in the low maintenance appeal of an all-brick exterior, conveniently located and ready for it's next owner, don't miss this opportunity, schedule your private showing today and discover everything this beautiful home has to offer!

7233 Sorrenta Rd, Knoxville

$425,000
3 Beds 3 Baths 1349489 MLS
Beautifully updated basement ranch offering 2,576 finished square feet on a private, wooded 0.54-acre lot! This move-in-ready home offers the perfect combination of modern updates, functional living space, and a peaceful setting just minutes from everything Oak Ridge has to offer. The welcoming covered front porch invites you inside to an open floor plan featuring hardwood floors, recessed lighting, abundant natural light, and a spacious living room with a beautiful brick fireplace. Just off the living room, French doors lead to the rear deck overlooking the private backyard, creating the perfect space to relax or entertain. The kitchen has been thoughtfully updated with painted cabinetry, a stylish tile backsplash, refreshed finishes, stainless steel appliances, and a large center island with breakfast bar seating. The adjoining dining area provides plenty of space for family meals and gatherings. The main level features a spacious primary suite with an attached private bathroom, along with two additional bedrooms and another full bathroom, offering comfortable one-level living. The finished walkout basement adds valuable living space and offers endless possibilities for a family room, media room, home office, home gym, playroom, or guest retreat. You'll appreciate the extensive list of recent improvements, including a brand-new roof (2026), new gutters (2026), HVAC (2023), water heater (2025), replacement windows , new doors throughout, recessed lighting, updated bathrooms, and an updated kitchen. With the major systems already updated, you can move in with confidence. Additional features include a two-car basement garage, covered front porch, rear deck, patio, mature trees, and a generous 0.54-acre lot that provides both privacy and room to enjoy the outdoors. If you're looking for a home with generous living space, quality updates, and a layout designed for both everyday living and entertaining, 149 Greystone Drive is one you won't want to miss. Schedule your private showing today

149 Greystone Drive, Oak Ridge

$599,900
3 Beds 3 Baths 1349471 MLS
PRIVATE, PEACEFUL & PERFECTLY LOCATED! Enjoy the best of East Tennessee living with this private retreat on over 3 acres, conveniently located just minutes from Knoxville, Maryville, Alcoa, the University of Tennessee, UT Medical Center, shopping, dining, and the breathtaking Great Smoky Mountains. This spacious home features 3 bedrooms and 2 full baths on the main level, along with a large kitchen complete with pantry, a formal living room, and an extra-wide hallway leading to the primary suite and two generously sized guest bedrooms. The finished lower level offers a complete second living quarters, featuring a full kitchen, comfortable den, full bath, and two additional versatile rooms with closets--ideal for guests, extended family, a home office, or hobby space. Additional highlights include: Large 2-car garage with dual automatic openers, Two genuine wood-burning fireplaces, Recently installed dual-fuel HVAC system, New gutters with gutter guards, All new plumbing for the spectacular 18x36 in-ground swimming pool, along with updated pool equipment. Step outside and enjoy the peaceful setting with abundant wildlife, seasonal mountain views, and plenty of room to roam. A 20x16 barn provides excellent storage for equipment, tools, or outdoor toys. The seller is including all major kitchen appliances, and the washer and dryer are negotiable. If you're looking for privacy, space, and convenience in one exceptional property, this home is a must-see. Schedule your private showing today!

2101 W Governor John Sevier Hwy, Knoxville

$300,000
3 Beds 1 Baths 1349464 MLS
Welcome to 301 Grandin Rd, where classic charm meets modern updates in one of Knoxville's most sought-after locations. This inviting home features beautiful original hardwood floors that add warmth and character throughout, while the newly updated kitchen offers the style and functionality today's buyers are looking for. Just off the kitchen, a versatile bonus room provides the perfect space for a home office, mudroom, hobby room, or additional storage to fit your lifestyle. Step outside and enjoy multiple outdoor living spaces designed for both relaxation and entertaining. The oversized front deck is the perfect spot to enjoy your morning coffee or unwind after a long day. In the backyard, you'll find a patio overlooking tiered gardening boxes, creating a wonderful space for gardening enthusiasts, outdoor dining, or simply enjoying the peaceful surroundings. Beyond the front door, you'll discover why South Knoxville continues to be one of East Tennessee's most desirable places to call home. Located just minutes from Downtown Knoxville, Market Square, the University of Tennessee, Covenant Health Park and Neyland Stadium, you'll enjoy easy access to dining, shopping, entertainment, and year-round community events. Outdoor enthusiasts and sports fans alike will appreciate being close to Ijams Nature Center, Mead's Quarry, Baker Creek Preserve, Knoxville's Urban Wilderness, and the Tennessee River, offering endless opportunities for hiking, mountain biking, kayaking, paddleboarding, and more. Whether you're searching for your first home, looking to downsize, or simply want a move-in-ready property in an unbeatable location, 301 Grandin Rd delivers the perfect combination of character, modern updates, inviting outdoor living spaces, and the vibrant East Tennessee lifestyle.

301 Grandin Rd, Knoxville

$499,000
4 Beds 2 Baths 1349454 MLS
412 Sherwood Drive is proof that you don't have to choose between location and luxury! Nestled in the heart of the City of Maryville and zoned for the highly acclaimed Maryville City Schools, this stunning home offers over 2,200 square feet of beautifully reimagined living space--all on one level--with the quality and finishes rarely found at this price point. Rebuilt from the foundation up, this home offers the peace of mind of nearly new construction with new framing, siding, insulation, roof, HVAC, plumbing, electrical, water heater, flooring, and more. Step inside to soaring cathedral ceilings, designer chandeliers, abundant natural light, and an open-concept layout that's perfect for entertaining and everyday living. The chef's kitchen is a true showpiece, featuring quartz countertops, custom wood cabinetry, a striking tile backsplash, oversized island, stainless steel appliances, custom vent hood, and a professional-style 6-burner gas range. The spacious split-bedroom floor plan offers privacy, highlighted by a luxurious primary suite with a spa-inspired ensuite featuring a freestanding soaking tub, tiled walk-in shower, dual vanity with designer gold fixtures, stylish checkerboard tile flooring, and a large walk-in closet. Three additional bedrooms and a beautifully finished guest bath provide plenty of space for family, guests, or a home office. A huge sunroom/flex space offers endless possibilities as a second living area, playroom, media room, or home gym. Outside, enjoy a level .38-acre lot with mature trees providing privacy and room to play, garden, or entertain. Located just minutes from shopping, dining, parks, and everything Maryville has to offer, 412 Sherwood Drive delivers the style, quality, and convenience of new construction in an established neighborhood. Opportunities like this are exceptionally rare--schedule your showing today!

412 Sherwood Drive, Maryville

$1,200,000
3 Beds 4 Baths 1349435 MLS
Welcome to ultimate space, freedom, and classic East Tennessee charm with this 4-bedroom, 3-bathroom basement ranch home in Knoxville. Situated on 4.89 completely unrestricted acres, this property offers total independence with no HOA rules holding you back. A standout feature of the grounds is the expansive detached garage and barn setup, offering a total of six vehicle and equipment bays--making it ideal for car enthusiasts, contractors, heavy machinery, or storing your RVs and boats. Inside, the main level boasts a bright and inviting living room finished with low-maintenance LVP flooring, a classic brick fireplace, and sliding glass doors that lead into a gorgeous, light-filled sunroom. Serving as a spacious dining area, this room frames lovely views of the surrounding land. Nearby, the large country kitchen comes packed with abundant cabinetry and features a sink-side window overlooking your private property. The primary bedroom includes its own practical, convenient ensuite bathroom for everyday comfort. The lower level expands your living options even further with a full basement. The finished space down here features a second fireplace, making it a cozy spot for a den, game room, or guest area, along with a third full bathroom. Beyond the finished living area, you'll also find a dedicated interior workshop with plenty of room for tools and DIY projects. Combine the indoor versatility with nearly five acres of private, open land, and this Knoxville home is ready for whatever your lifestyle demands.

3320 Bakertown Rd, Knoxville

$584,500
3 Beds 4 Baths 1349400 MLS
Check out this truly unique property located on nearly 4 flat, usable acres with excellent frontage along General Carl Stiner Highway! With plenty of open space near the highway for potential future building, a massive shop, a secondary shop, additional storage buildings, multiple income opportunities, and Norris Lake just minutes away, properties like this are hard to find. The basement ranch offers a warm, open living area centered around a beautiful brick wood-burning fireplace. The renovated kitchen features granite countertops, stainless steel appliances less than one year old, a large triple pantry, and Pergo engineered hardwood flooring throughout the main living areas. The spacious primary suite includes a newly renovated bathroom, while the sunroom/bonus room provides the perfect place to relax and enjoy the peaceful setting and beautiful views of the Cumberland Mountains. A dedicated laundry and mudroom adds even more convenience. Downstairs, you will find a private additional living area with its own separate entrance that was previously income-producing. This space could work well as a short-term rental, long-term rental, guest quarters, or multigenerational living space. Several major updates have already been completed, including a 50-year roof installed in 2021, HVAC replaced in 2020, windows replaced in 2019, a tankless water heater, and a newer washer and dryer. The massive 60x100 shop is one of the features that truly separates this property from the rest. It is heated and cooled and includes a commercial auto lift along with 30-amp and 50-amp service, making it ideal for a business, hobbies, vehicle storage, equipment, boats, RVs, or additional income. A secondary shop with 16-foot doors offers even more room for oversized vehicles, equipment, and storage. The property has also been used for income-generating RV, golf cart, and boat storage. A barn and covered carport provide even more usable space. The combination of great highway frontage, nearly 4 acres of flat land, room to build near the front of the property, a massive commercial-style shop, a secondary shop, peaceful surroundings, and views of the Cumberland Mountains makes this a rare East Tennessee opportunity. Located just minutes from Norris Lake and Tackett Creek recreation, this property would make a great primary residence, investment property, live-work setup, storage opportunity, or future development site. Call today for your private tour! Buyer to verify all information, including square footage, acreage, zoning, permitted uses, income potential, and property features.

149 Woodson Lane, Lafollette

$530,000
3 Beds 2 Baths 1349389 MLS
Discover the refined elegance of this impeccably maintained residence, nestled in the highly sought-after north end of picturesque Tellico Village. This distinguished home features three spacious bedrooms and two full bathrooms, with an upstairs bonus room that can easily serve as a fourth bedroom, offering flexibility to suit a variety of needs. The main living areas showcase beautiful hardwood floors, while the kitchen, laundry room, and bathrooms are outfitted with upgraded, durable vinyl plank flooring, perfectly melding style with practicality. 3 Car Garage w/ Flat Driveway. The master suite is thoughtfully designed for both comfort and functionality, featuring a generous walk-in closet and an additional double mirrored closet in the master bathroom, ensuring ample storage. The contemporary kitchen, ideal for entertaining, is equipped with elegant granite countertops and a full suite of stainless steel appliances. Enjoy the Private Back Yard from your Screened in Porch with multiple decks for more entertaining - Drive your GOLF Cart to the NEW TANASI CLUB HOUSE for Golf or Fine Dining - In addition to the home's features, Tellico Village offers an array of engaging activities and amenities designed to enrich residents' lives. Residents can enjoy boating and fishing on the serene waters of Tellico Lake, participate in community-organized events such as concerts, seasonal festivals, and social clubs, or join fitness classes and wellness programs at the recreation center. The village also provides walking and biking trails, tennis and pickleball courts, and art workshops, ensuring there is something for everyone. Exclusive access to boat ramps, picnic and barbecue areas, swimming facilities, and three renowned golf courses further enhances the vibrant lifestyle this lake and golf community offers. The exceptional care and thoughtful updates invested in this home reflect true pride of ownership, creating a tranquil haven within a welcoming neighborhood. Together, these features and community amenities make this residence a truly outstanding place to call home, where every day brings new opportunities to connect, explore, and enjoy life in Tellico Village.

513 Tanasi Circle, Loudon

$362,200
2 Beds 2 Baths 1349384 MLS
Welcome to this beautifully maintained one-level condo in the highly desirable Pemmbrooke Shire community in West Knoxville. This 2-bedroom, 2-bath home offers 1,224 square feet of comfortable living space with an open, functional layout and thoughtful updates throughout. The spacious great room features cathedral ceilings, abundant natural light, and a cozy gas fireplace with remote control, creating a warm and inviting atmosphere. The split-bedroom floor plan provides privacy for guests or a home office setup, while the primary suite includes a large walk-in closet and en suite bath. The kitchen is equipped with stainless appliances, features a large island, and opens into an adjoining dining area, making the space ideal for both everyday living and entertaining. Enjoy peaceful mornings or evenings on the private patio and deck with gorgeous mountain views. Additional features include an attached 2-car garage, extra storage, central heating and cooling, insulated windows, fenced back yard, and low-maintenance living with HOA-covered grounds maintenance and access to the community swimming pool. Conveniently located in the heart of West Knoxville near shopping, restaurants, parks, and medical facilities, with easy access to Kingston Pike, I-40, and downtown Knoxville. Zoned for highly regarded Bearden schools. Move-in ready and ideal for anyone seeking easy, low-maintenance living in a prime Knoxville location.

6914 PEMMBROOKE SHIRE Lane, Knoxville

$549,900
3 Beds 2 Baths 1349326 MLS
This is the kind of property buyers hope to find but rarely do. Thoughtfully custom-built and impeccably maintained, this Boyd's Creek home sits on nearly 2 acres and offers the perfect blend of quality craftsmanship, comfort, and functionality. Every detail was carefully planned--from the spacious single-level layout and 36-inch-wide doorways throughout to the custom finishes and usable land that make East Tennessee living so appealing. Built in 2015 by respected local builder Doug Smith, this thoughtfully designed 3-bedroom, 2-bath home offers 1,516 square feet of living space that feels much larger thanks to its open floor plan, 9-foot ceilings throughout, coffered ceilings in both the living room and primary bedroom, and oversized 5-foot windows that fill the home with natural light. Built on a concrete slab with no steps in or out of the home, the design provides easy, single-level living. The living room features custom built-ins and an electric fireplace, while the kitchen showcases custom cabinetry, quartz countertops, a center island, and abundant workspace for cooking and entertaining. Engineered hardwood flooring runs throughout the main living areas and bedrooms, with tile flooring in both bathrooms and the laundry room. The spacious primary suite includes a large walk-in closet with abundant shelving, double vanities, a private water closet, a linen closet, and an oversized tile and glass shower with dual shower heads. Both bathrooms feature 36-inch-high counters and custom cabinetry, while the laundry room also includes custom cabinetry and a utility sink. Additional storage can be found throughout the home, including two hallway linen closets. Built for both comfort and efficiency, the home's exterior walls were spray-foam insulated during construction, helping improve energy performance year-round. An attic with additional storage provides even more space for seasonal items and belongings. The home has also been meticulously maintained and has been pet-free and smoke-free. Outside, you'll appreciate the covered front porch, covered rear patio, concrete driveway, mature landscaping with river rock accents, RV pad with 30 amp electrical hookup, and a 10x16 storage building with double lofts. With nearly 2 acres, there's plenty of room for gardening, hobbies, animals, recreational vehicles, or simply enjoying the peaceful country setting. While the setting feels miles away from the hustle and bustle, you'll enjoy the convenience of being just a short drive from Knoxville, Sevierville, Maryville, Pigeon Forge, Great Smoky Mountains National Park, shopping, dining, medical facilities, and everyday necessities. It's a rare opportunity to enjoy the privacy and freedom of country living without sacrificing convenience.

1977 Rays Gap Rd, Sevierville

$899,900
3 Beds 3 Baths 1349308 MLS
SHOWN BY APT ONLY PLEASE! Enjoy the privacy of this beautiful 3-acre property with a gently sloping backyard overlooking peaceful pasture views. This spacious home offers over 3,000 square feet and has been extensively updated with granite countertops, a stainless-steel appliance package, solid wood doors, custom wood trim, a gas fireplace, and much more. The custom primary suite features a beautifully tiled walk-in shower and a large walk-in closet. A generous living room/study provides flexible living space. The guest bedrooms are well-sized and share a Jack-and-Jill bath with double vanities. The eat-in kitchen is perfect for everyday living, and the newly added laundry room includes a washer and dryer. Relax outdoors on the expansive deck or screened porch. The roof has also been recently replaced. The main home is served by two HVAC systems for added comfort and efficiency. A detached guest house of approximately 300 square feet includes two new ductless mini-split HVAC systems, a new bathroom, bedroom/living space, and its own electric meter. The guest house shares the water meter with the main residence. The barn has power and offers excellent potential for storage, a workshop, or hobbies, but does need some TLC. A new survey, new restrictions, and a shared driveway agreement are available. Agents and buyers are encouraged to verify all information independently prior to submitting an offer. Disclaimer: The survey provided is a preliminary survey and is subject to final review and approval by the Jefferson County Planning Commission. Minor revisions may be made prior to recording; however, no material changes to the lot configuration, approximate acreage, or boundary corner locations are anticipated. The proposed restrictive covenants are also preliminary and will be finalized and recorded upon approval of the final survey. Corners are all marked and visibly.

1435 Collins Rd, New Market

$949,900
3 Beds 3 Baths 1349284 MLS
This Stunning 2644 Sq.Ft. custom-built ranch 3 Br/ 3 Bth w/ bonus home on a 3 mostly cleared acre setting offers one-level luxury living in this stunning newer construction (2023) home. If you've been searching for that rare blend of comfort, elegance, and convenience all wrapped up in a peaceful country setting look no further. Beautifully crafted with Brick and Hardie board with country wrap-around covered cement porch with majestic mountain views! The builder was a relative and no expense nor quality workmanship was spared in this open floor plan home with 2x6 stud walls, extra insulation, 10-foot smooth ceilings, gorgeous crown molding, tall baseboard, shiplap accents, recessed lighting, premium engineered hardwood floors through-out with tile floors in baths & laundry rooms, Quartz and Granite tops, 8-foot doors and enlarged vinyl windows filling the home with natural light! A gardener's paradise with extensive landscaping, 16 raised gardens with assortment of fruits and vegetables including Apples, Cherries, Peaches, Nectarines, Blue Berries tastefully set in a fenced garden area with nearby chicken coop (Chicken can convey) plus large storage shed. Enter into the expansive open floor plan illuminated with recessed LED lighting, premier light fixtures and seem-less flow between the 18x10 living room, 15x12 dining room and 18x15 gourmet kitchen--all with beautiful views of the large impeccably maintained front acreage, nearby ridges and mountains beyond! Ideal setting for entertaining or quiet evenings at home enjoying the majestic wood burning fireplace! The chef's kitchen showcases a luxury stainless appliance package including a five-burner propane cook-top with custom hood above, built-in cabinet oven & microwave, whisper-quiet dishwasher, refrigerator, white porcelain farm sink, elegant quartz tops, tile backsplash, ship lap accents and custom soft close cabs plus huge center island with cab storage, breakfast bar and adjoining 7x6 walk-in pantry! Whether your preparing dinner for two or hosting a holiday crowd, this space makes it easy! The16x15 master suite is a private retreat filled with recessed lighting, oversized vinyl windows overlooking the plush landscaping and gardens behind plus 2 large walk-in closets with custom cabs! Spa Quality 13x12 tiled master bath truly offers a tranquil setting to prepare for the day with its luxurious tiled and glass surround oversized walk-in shower, separate his and hers quartz topped vanities & spacious water closet- The luxury continues with the 2 huge main level guest bedrooms measuring 15x15 & 15x12 with one having a large walk-in closet and both adorned with multiple windows filling each room with natural light, mountain views and elegant crown molding and ceiling fans. The hallway tiled 13x5 guest full bath completes the main floor offering plenty of room for family and guests. Enjoy working from home in the main level 10x9 dedicated office with French doors, recessed lighting and ceiling fan. Laundry is a breeze in the main level 9x8 laundry with loads of custom cabs, ship lap accents, sink, tile floors, and ample counterspace! The washer & dryer conveys! Upstairs, the large 23x12 bonus room includes its own full bath and offers endless possibilities. It is ideal as a guest suite, media room, playroom or even an additional home office! Enjoy the tranquility of a private, country setting with without giving up proximity to shopping, dining, golf courses, and outdoor recreation making weekend getaways or water activities easily accessible. This home is the perfect blend of elegant finishes, smart design, and a prime location. Whether you're seeking a peaceful retreat or a place with room to grow, this property delivers. Don't miss your chance to make this stunning home yours--schedule your private showing today!

3817 Peterson Rd, Greenback

$424,900
3 Beds 3 Baths 1349274 MLS
Tennessee Country Living at Its Best! Nestled on just over an acre in a peaceful rural setting, this beautiful property offers the perfect blend of comfort, space, and convenience. Featuring 3 bedrooms, 2.5 bathrooms, a 2-car garage, a 40' x 25' barn with electricity and water, and a 26' x 12' storage shed, this is the dream property you've been waiting for. Enjoy gorgeous mountain and valley views while being just minutes from Cherokee Lake, Jefferson City, and convenient access to Highway 11E for easy commutes to Knoxville or Morristown. Inside, you'll love the open split-bedroom floor plan designed for comfortable living and entertaining. The spacious Great Room features an inviting electric fireplace and flows seamlessly into the kitchen, complete with a center island and adjoining dining area. The private primary suite offers a relaxing retreat with a walk-in closet, double vanity, whirlpool tub, and separate shower. On the opposite side of the home are two generously sized bedrooms and a full bath, providing privacy for family or guests. Downstairs, you'll find a cozy den, a convenient half bath, and an oversized 34' x 26' garage with high ceilings reaching the floor trusses above, providing exceptional storage space, workshop potential, or room for all your hobbies and equipment. Major updates include a new roof installed just one year ago and a heat pump replaced in 2021, giving you added peace of mind. If you've been dreaming of a little piece of Tennessee paradise with room to spread out, beautiful views, and plenty of outbuildings, this is the property for you. Schedule your private showing today!

6016 Highway 92, Rutledge

$400,000
4 Beds 3 Baths 1349261 MLS
Welcome to 118 Iona Circle -- a beautiful brick basement rancher in the heart of Oak Ridge! Upstairs, gorgeous hardwood floors flow through the main living areas, anchored by a stunning stone fireplace that's the perfect gathering spot. The partially finished walkout basement has New vinyl windows flooding the lower level with light and open up a world of additional living space. The kitchen is thoughtfully laid out with direct entry from the carport, so bringing in groceries is a breeze. All bedrooms are generously sized, with the primary bedroom has its own updated bath with a walk-in shower. Downstairs you'll find a partially finished basement complete with a family/movie room and a 4th bedroom. A half bath is in place now, with a shower already set and simply needing hookup -- and there's still plenty of room left to finish out exactly the way you need it. You can enjoy the big level yard that includes a large storage building. The home is located minutes from the Oak Ridge Turnpike corridor with all your shopping, dining, and grocery needs, plus the highly regarded Oak Ridge city school system. Outdoor lovers will appreciate nearby Melton Hill Lake and the greenway trail system, the Oak Ridge Rowing Association venue, and easy access to Haw Ridge Park. You're a quick drive to ORNL and Y-12, roughly 25 minutes to West Knoxville and I-40, and an easy trip to the Great Smoky Mountains for weekend getaways. Don't miss this one -- schedule your showing today! Buyer to verify all information. Home is currently occupied and tenant is moving out. When tenant moves then we will update pictures

118 Iona Circle, Oak Ridge

$1,050,000
3 Beds 4 Baths 1349258 MLS
Why leave for the weekend when home feels like a private resort? From cozy fireside evenings to the ultimate dream garage, this one was built for making memories. Thoughtfully designed for everyday living and unforgettable entertaining, this 3 bedroom, 2.5 bath home offers 2,567 square feet of open concept living with the perfect balance of comfort and luxury. Designed with quality and craftsmanship in mind, this completely custom home is filled with architectural details that set it apart. Vaulted tongue and groove ceilings, exposed wood beams, custom millwork, and high-end finishes create a warm yet sophisticated feel throughout. The thoughtfully designed open floor plan offers a formal dining room, cozy breakfast nook, expansive living area with a wood-burning fireplace, and an oversized walk-in pantry that makes entertaining effortless. The owner's suite is a true sanctuary, complete with a spa-like bath featuring a freestanding soaking tub, oversized walk-in shower, and an impressive walk-in closet. Step outside and enjoy year round living with a second wood burning fireplace on the covered patio, overlooking the fenced backyard, perfect for relaxing evenings or hosting family and friends. The gated entrance and paved driveway provide both privacy and convenience. Need space for hobbies, business, or toys? The impressive 50' x 70' detached garage is truly one of a kind, offering approximately 3,500 square feet with: * Approximately 1,100 sq. ft. heated and cooled * An additional 1,100 sq. ft. heated by a wood stove * Three oversized bay doors, plus a separate garage bay for lawn equipment * A RV/motorhome bay with 19' ceilings and 12'x14' door * A full 4 piece bathroom. Whether you're searching for a dream home with room to entertain, a workshop for your passions, or the ultimate place to store all your recreational vehicles, this exceptional property delivers it all.

4368 Vinegar Valley Rd, Friendsville

$539,000
3 Beds 2 Baths 1349250 MLS
Some homes check the boxes. This one captures your heart. Welcome to a place where mornings begin with coffee on the screened porch, afternoons are spent surrounded by lush gardens, and evenings end around the fire pit beneath the stars. Tucked away at the end of a quiet street in one of Farragut's most desirable locations, this beautifully renovated ranch offers a rare combination of privacy, timeless style, and effortless one-level living. From the moment you arrive, you'll notice something special. The professionally designed landscape has matured into a stunning park-like sanctuary filled with flowering trees, colorful shrubs, perennial gardens, and the cheerful songs of visiting birds. It's the kind of backyard that invites you to slow down, breathe deeply, and stay a little longer. Inside, every room reflects the same thoughtful attention to detail. A comprehensive renovation transformed the home with custom solid maple cabinetry throughout the kitchen, baths, laundry room, and office, elegant quartz countertops, beautifully renovated tiled bathrooms, updated lighting, new windows and doors, and an abundance of custom storage rarely found in homes of this size. The spacious living areas are warm, welcoming, and designed for everyday comfort as well as entertaining family and friends. A wood-burning fireplace creates the perfect gathering place on cool evenings, while the beautifully updated kitchen serves as the heart of the home. Recent improvements continue to provide exceptional value and peace of mind, including new luxury plank flooring, custom walk-in closet systems, a new aggregate driveway, fresh exterior paint, HVAC servicing, fireplace inspection, and countless additional upgrades that make this home truly move-in ready. Step outside and you'll discover why this property is so unforgettable. The screened porch overlooks a backyard that feels more like a private botanical garden than a suburban lot. Enjoy quiet mornings listening to songbirds, summer dinners on the patio, and cool autumn nights gathered around the oversized fire pit with family and friends when the cafe lights strung along the back of the home begin to glow. Whether you're hosting a celebration or simply enjoying a peaceful evening at home, this outdoor space was made for making memories. Located within the highly sought-after Farragut school district, the neighborhood also offers a community pool, low voluntary HOA dues, and exceptional convenience to Turkey Creek's shopping and dining, parks, multiple groceries, and I-40 and I-75. Enjoy the added convenience of a beautiful greenway located at the end of the street, offering scenic walking opportunities and an easy way to enjoy the outdoors. Homes with this level of renovation, care, and outdoor beauty rarely become available. This isn't simply a house that's been updated--it's a home that's been lovingly transformed and meticulously maintained, ready for its next chapter. Come experience it in person. The moment you step into the backyard, you'll understand why this home is so easy to love. Welcome to Your Peaceful Retreat. Major improvements completed for your peace of mind include: Complete interior renovation (2020) Custom solid maple cabinetry throughout Quartz countertops Fully renovated tiled bathrooms New energy-efficient windows New exterior doors and interior doors including space-efficient pocket doors in baths and office New garage door with programmable opener Updated lighting and ceiling fans throughout Newly screened porch Professional landscaping Fully fenced backyard New aggregate driveway and freshly sealed aggregate surfaces (2026) New luxury plank flooring (2026) New custom walk-in closet systems (2026) Wood burning fireplace professionally inspected and cleaned annually HVAC professionally serviced annually Exterior professionally painted (2024), with soffits, fascia, and gutters freshly painted (2026)

12712 Pony Express Drive, Knoxville

$1,125,000
4 Beds 3 Baths 1349245 MLS
Luxury, comfort, and thoughtful design come together in this exceptional one-owner, all-brick custom home situated on a beautifully landscaped double lot totaling approximately 2.07 acres in the highly sought-after Grande Vista Bay community. Designed with entertaining and everyday living in mind, this impressive home offers over 5,000 square feet of finished living space with an open, flowing floor plan that seamlessly connects the gourmet kitchen, living area, and screened-in back deck. Whether hosting large gatherings or enjoying quiet evenings at home, every space has been thoughtfully planned for comfort, privacy, and functionality. The chef's kitchen is beautifully appointed with custom cabinetry, Caesarstone countertops, built-in shelving, an induction cooktop, an oversized island, a secondary serving counter, and abundant workspace. The lower level features a second full kitchen complete with a full-size range, oven, dishwasher, and floor-to-ceiling cabinetry, making it ideal for entertaining or multigenerational living. This finished walkout basement offers incredible flexibility with its own private exterior entrance, giving it excellent in-law suite or guest quarters potential. There is also a designated garage for parking convenience. Retreat to the luxurious primary suite featuring a spacious walk-in closet, elegant coffered ceiling with recessed lighting, granite countertops, dual vanities, and a beautifully tiled walk-in shower with built-in bench. Throughout the home you'll find natural oak flooring, custom wood shutters, shaded windows for added privacy, tilt-in windows for easy interior cleaning, extensive storage, and quality craftsmanship at every turn. A central vac system for easy cleaning. Energy efficiency was a priority during construction with spray foam insulation, blown attic insulation, gas heating, a gas tankless water heater, and exceptional overall insulation to help keep utility costs low. Additional highlights include a dedicated laundry room, maintenance room, large floored attic, 220-volt wiring in the garage, motion-sensor lighting on the interior staircase, and three separate garages consisting of two single-car garages and one two-car garage. Outside, enjoy covered entertaining areas, a screened porch, fire pit, and a large concrete recreation area spacious enough for your own game of pickleball. The circular poured concrete driveway wraps around the home, providing two convenient entrances and exits while enhancing both accessibility and curb appeal. Residents of Grande Vista Bay enjoy an outstanding collection of resort-style amenities including a gated entrance, clubhouse, swimming pool, lake access, boat slips, picnic areas, pickleball courts, bocce courts, and more. This remarkable property offers the perfect combination of luxury, functionality, privacy, and exceptional craftsmanship in one of East Tennessee's premier waterfront communities.

225 W Shore Drive, Rockwood

$379,000
2 Beds 2 Baths 1349210 MLS
OPEN HOUSE 7/25 SAT. 11-1pm - Welcome home to this beautiful and meticulously maintained 2-bedroom, 2-bath residence in desirable Blount County; lovingly cared for by its original owner. Nestled on a quiet, low-traffic street, this move-in-ready home offers the perfect blend of privacy, comfort, and thoughtful updates. Step inside to a convenient and inviting, open floor plan that seamlessly connects the kitchen, dining area, and spacious living room featuring vaulted ceilings; creating an ideal space for both everyday living and entertaining. Just beyond the living area, a bright and cheerful sunroom is surrounded by windows, filling it with an abundance of natural light, providing the perfect place to relax and enjoy every season. The primary bedroom features two generous walk in closets and a spacious ensuite bath. Also located close to the laundry, garage and kitchen, it makes every day activities and chores convenient. This home has been exceptionally well maintained and offers valuable updates, including updated vinyl windows installed in 2019, a new exterior HVAC unit installed in January of this year, and a new 25 year roof installed in 2011, offering years of life remaining. And for additional peace of mind, the home has been serviced by an ongoing termite contract with Foothills Pest Control. The attached two-car garage provides ample space for parking, along with extra storage for tools, seasonal items, or hobbies. Outside, you'll enjoy a charming covered back porch overlooking the private backyard--an ideal setting for morning coffee, evening relaxation, or simply enjoying the peaceful surroundings. If you're looking for a move-in-ready home with quality updates, convenience, generous storage, and a tranquil Blount County location, this exceptional property is one you don't want to miss! Schedule your showing now!

119 Matthews Rd, Maryville

$249,000
3 Beds 1 Baths 1349180 MLS
Welcome to 3910 Ivy Avenue! Nestled in the charming Burlington community, this all-brick ranch is full of timeless character and craftsmanship that is hard to find in today's homes. Located just minutes from Historic Holston Hills Country Club, the Knoxville Botanical Garden, the YMCA, Interstate access, and only about 10 minutes from vibrant Downtown Knoxville, you'll enjoy both convenience and a welcoming neighborhood atmosphere. This is far from a cookie-cutter home. From the moment you step inside, you'll appreciate the beautiful wood-trimmed archways, rich architectural details, and the stunning original custom-built wood bookshelf that serves as a true centerpiece of the living space. These distinctive features create warmth, charm, and character throughout the home. Don't miss the stainglass fans. The updated kitchen offers both style and functionality and comes complete with stainless steel appliances, making it move-in ready. The home features three comfortable bedrooms, an oversized laundry/mudroom with abundant storage, and a pantry to help keep everything organized. Start your mornings with coffee on the inviting covered front porch, or unwind in the backyard where the oversized storage building offers endless possibilities. Whether you envision a workshop, hobby space, home gym, or the perfect she shed or man cave, this versatile space is ready for your imagination. Situated on a sidewalk-lined street, this home offers a walkable neighborhood feel while being centrally located to shopping, restaurants, parks, schools, and major commuting routes. If you've been searching for a home with authentic character. 3910 Ivy Avenue is a rare opportunity. Quaint, charming, and filled with personality, this one-of-a-kind all-brick ranch is ready to welcome you home. Schedule your private showing today before this Burlington gem is gone!

3910 Ivy Ave, Knoxville

$229,000
2 Beds 2 Baths 1349170 MLS
Welcome to 231 Wright Road, where purposeful gardening, peaceful country living, and thoughtful stewardship come together to create something truly extraordinary. More than just a home, this lovingly cultivated sanctuary was developed over many years by passionate gardeners who transformed the property into a thriving, productive landscape. They grew an abundance of flowers, herbs, fruits, berries, and vegetables while sharing their knowledge with the community by educating others and selling many of their plants at local markets. Every garden bed, pathway, and planting reflects years of planning, creativity, and a genuine respect for nature. As you explore the grounds, you'll discover a flourishing ecosystem designed to nourish both people and wildlife. Countless seasonal flowers attract many varieties of butterflies, bees, birds, and other beneficial pollinators. Fruit trees, berry bushes, flowering perennials, and edible gardens create a productive landscape that is a peaceful refuge for everyone. This property is perfectly suited for those who dream of sustainable living or expanding their gardening passion. The impressive 15' x 24' hoop greenhouse features summer ventilation and winter heating capabilities for year-round growing. An additional garden area behind the home is ready for cultivating, while the outdoor garden shed provides convenient storage. New wood fencing along the northeast side of the property adds both privacy and functionality. Inside the home, you'll find numerous updates, including a new shower and bathtub, new subfloors in both bathrooms, new studs and drywall in the full bathroom, new sinks and vanities, a new dishwasher, new garbage disposal, partially installed luxury vinyl flooring (with remaining flooring included), and a convenient mudroom just off the kitchen. The chest freezer and basement dehumidifier will also remain with the home. For added peace of mind, the property is currently under a quarterly perimeter pest management contract with Honor Guard Pest Management for termites, ants, and other common pests. Situated on approximately 0.76 acres, this charming 2-bedroom, 1.5-bath basement ranch offers approximately 1,540 square feet with an unfinished walkout basement, covered porch, and inviting outdoor gathering spaces. Enjoy the tranquility of country living while being just minutes from Oak Ridge and the Horizon Center Industrial Park, where the region continues to experience tremendous economic growth. Recently announced projects include TRISO-X's new advanced nuclear fuel manufacturing facility and research and development center, expected to create approximately 1,140 new jobs, along with Orano's Project IKE uranium enrichment facility, which is expected to bring more than 300 permanent jobs and approximately 1,000 construction jobs to the area. This unique location offers the best of both worlds, peaceful rural living with convenient access to one of East Tennessee's fastest growing technology and employment corridors. This is more than a home, it's an opportunity to continue the vision of owners who believed gardening could be both purposeful and restorative. Whether you dream of growing your own food, cultivating flowers, creating a pollinator paradise, or simply living in harmony with nature, 231 Wright Road offers a rare opportunity to own a property where years of dedication have created something truly special. Buyer and Buyer's Agent to verify all information, including but not limited to square footage, acreage, restrictions, school zones, utilities, and any other information deemed important to the Buyer.

231 Wright Rd, Oliver Springs

$585,000
3 Beds 2 Baths 1349168 MLS
Do you enjoy fishing, kayaking or horse back riding?! This property provides you access to do all those things and more with access to the Emory River! A rare opportunity to own a move in ready equestrian property in a peaceful East Tennessee setting! Situated on 9.18+/- acres, this property includes a basement rancher home, a spacious horse barn, fenced pasture, run in sheds, and beautiful countryside views! All conveniently located just 35 minutes west of Knoxville and minutes from I-40. Built in 2010, the 60x64 barn includes five horse stalls, water, electricity, and a tack room. The flexible interior provides plenty of room for hay, equipment, additional stalls, or customization to fit your needs! This home has been thoughtfully updated and offers comfortable, move in ready living. The remodeled kitchen features white cabinetry, granite countertops, and updated appliances. Recently refinished hardwood floors add warmth and character throughout the home. Additional improvements include Pella windows and updated HVAC, electrical panel, roof, and gutters. A spacious 12x36 deck overlooks the property and provides the perfect place to relax and enjoy the peaceful surroundings. While the unfinished basement is perfect for storage, gym or future living space. Wildlife is frequently seen throughout the area, including deer, turkey, bald eagles, and fox. Nearby Lakeshore Park provides convenient public boat launch. The park also offers lots of recreation fun for the entire family and is home to the Gupton Wetlands area, one of the most coveted bird watching areas in the region. Whether you are searching for a small horse farm, hobby farm, or private country retreat this one offers endless possibilities!

786 B Swan Pond Circle Rd, Harriman

$475,000
3 Beds 2 Baths 1349157 MLS
Located in the desirable Toqua Shores community of Tellico Village, this well-maintained, light-filled ranch home offers comfortable one-level living on a private wooded lot. Residents can enjoy an active lifestyle with 3 golf courses (with Toqua Shores offering a scenic championship 18 hole layout with beautiful views of the lake and mountains) along with boating, tennis, swimming, pickleball, hiking, and more. Inside, the spacious open floor plan is enhanced by abundant natural light, hardwood floors, crown molding, and a cozy fireplace. The generous living and dining areas flow seamlessly into the kitchen, which features a dishwasher, built in microwave, stainless refrigerator, updated stove, two pantries, and an adjoining breakfast room with skylights. The home offers three bedrooms and two bathrooms, including an updated walk-in shower. Relax almost year-round on the screened porch overlooking the wooded backyard, or enjoy the newer 20' x 10' deck just perfect for grilling! An additional finished room (not included in the square footage) provides endless possibilities for a home office, hobby room, fitness space, or extra storage. Just minutes to Village Square! The true two-car garage includes a double utility sink, pull-down attic access, and updated garage doors and Genie openers. Additional recent improvements include a Maytag washer and dryer, front storm door, freshly painted exterior and porch, gutter guards, and numerous thoughtful updates throughout. Don't miss this opportunity to enjoy the exceptional amenities and lifestyle that make Tellico Village one of East Tennessee's premier lake and golf communities. Seller will have a freestanding bathtub re-installed in primary bath (up to $1,000 including installation) with acceptable offer. Drapes in home do not convey.

241 Chuniloti Way, Loudon

$850,000
4 Beds 3 Baths 1349130 MLS
Welcome home to the perfect blend of luxury, comfort, and privacy in a peaceful Douglas Lake community! Nestled on 5 private wooded acres, this exceptional property offers the ideal setting for nature lovers while providing access to outstanding lake amenities. The main level features 3 bedrooms and 2 bathrooms, while the fully finished walk-out basement adds incredible versatility with an additional bedroom or office, full bathroom, spacious living area, wet bar, and golf simulator--creating the perfect space for entertaining or hosting guests. The inviting primary suite boasts a vaulted ceiling that fills the room with natural light and includes a luxurious en-suite bath with dual vanities, dual walk-in closets, a large soaking tub, and a custom walk-in tiled shower. The open-concept living room and kitchen are designed for effortless entertaining and are anchored by a stunning floor-to-ceiling stone gas log fireplace. The kitchen features stone countertops, a large walk-in pantry, under-cabinet lighting, and ample workspace. A desirable split-bedroom floor plan offers two additional bedrooms with generous closets, while the guest bathroom showcases a beautifully tiled custom shower. The spacious laundry room includes a utility sink, and the oversized two-car garage provides plenty of room for parking and storage. Step outside to the partially covered deck, perfect for grilling, entertaining, or simply relaxing while enjoying the peaceful wooded surroundings. The walk-out basement opens to a spacious backyard with scenic views and endless opportunities to enjoy the outdoors. Community amenities include a private boat launch, first-come, first-served covered boat slips, a fire pit, and a covered picnic pavilion, making it easy to embrace the Douglas Lake lifestyle. Horses are also permitted, adding even more possibilities for this remarkable property. With its private 5-acre setting, exceptional entertaining spaces, finished basement, wet bar, golf simulator, and sought-after lake community amenities, this home offers an incredible opportunity to enjoy East Tennessee living at its finest. Schedule your private tour today!

964 Deerwood Drive, Dandridge

$265,000
3 Beds 2 Baths 1349109 MLS
One-Level Living in Hunters Trail - 101 Decoy Lane, Clinton, TN 37716 - Anderson County Tennessee Welcome to 101 Decoy Lane, a charming ranch-style home located on a quiet cul-de-sac street in the established Hunters Trail subdivision of Clinton, Tennessee. Offering approximately 1,277 square feet of comfortable one-level living, this 3-bedroom, 1 and 1/2 bathroom home is an excellent opportunity for first-time homebuyers, young families, or anyone looking for a convenient Anderson County location. Step inside to an inviting living room that provides a comfortable space for relaxing and spending time with family and friends. The living area flows into a functional galley-style kitchen designed for efficient everyday living. With three bedrooms and two full bathrooms all on one level, the floor plan offers the simplicity and convenience many buyers are searching for. Outside, you'll find both a level front yard and backyard, providing usable space for children, pets, gardening, or outdoor activities. The brand-new back deck is ready for summer grilling, weekend gatherings, or simply relaxing at the end of the day. The home's predominantly brick exterior adds classic appeal, while the attached one-car garage provides convenient parking and additional storage. Location is a standout feature of this property. Situated just seconds from Interstate 75, you'll enjoy easy access to Clinton, Oak Ridge, Downtown Knoxville, and surrounding East Tennessee communities. Spend weekends exploring Historic Downtown Clinton, enjoying the outdoors at nearby Norris Lake, or take advantage of the area's many parks, trails, shopping, dining, and recreational opportunities. Whether you're purchasing your first home, starting a family, or simply looking for one-level living with an incredibly convenient location, 101 Decoy Lane offers comfort, accessibility, and an opportunity to make a home your own in the Hunters Trail community. Buyer to verify all information. Square footage, utilities, school zones, lot boundaries, and all other pertinent information to be independently verified by buyer/buyer's agent. Info deemed reliable but not guaranteed. All information provided is deemed reliable but not guaranteed. Buyer to verify all details independently.

101 Decoy Lane, Clinton

$500,000
5 Beds 2 Baths 1349065 MLS
Space. Style. Location. This meticulously maintained home truly checks every box. Situated on a spacious 1.19-acre double lot, this stunning Cape Cod-style home offers more than beautiful finishes--it offers room to breathe, entertain, and enjoy. With 5 bedrooms, a detached two-car garage (576sqft), a detached barn/storage building(400sqft), and a pool with an expansive deck (500+/-sqft) that are both less than one year old, every detail has been thoughtfully designed with both comfort and functionality in mind. Step inside to discover hardwood floors, cathedral and tray ceilings, and an inviting floor plan filled with natural light. The updated kitchen features newly upgraded stainless-steel appliances and opens seamlessly into the home's main living spaces, creating the perfect setting for everyday living and entertaining. The spacious primary suite is a true retreat, complete with tray ceilings and a spa-inspired en-suite featuring double vanities, a dedicated makeup vanity, a walk-in shower, and a jetted soaking tub. One feature you'll quickly appreciate is the home's functional layout. Just off the exterior entrance is a dedicated mudroom with durable concrete floors and built-in shelving--perfect for storing bulk household items, outdoor gear, or sports equipment. It flows seamlessly to the spacious laundry room, making it easy to come in after yard work, a day on Norris Lake, or an afternoon by the pool and keep the rest of the home clean and organized. Step outside to your own backyard oasis where the recently installed pool and deck provide the perfect place to relax, entertain, and enjoy warm Tennessee evenings. The detached garage and additional detached workshop & storage shed offer exceptional storage for vehicles, lawn equipment, and hobbies. Location is just as impressive. Enjoy the peaceful setting of Maynardville while being less than five minutes from Food City, the brand-new Weigel's currently under construction, and the newly announced Waffle House. Hickory Star Marina and Norris Lake are approximately 15 minutes away, Halls is approximately 20 minutes away, and downtown Knoxville is only about 30 minutes away. Homes that offer this much space, functionality, amenities, and convenience rarely become available. Schedule your private showing today while there is still time to swim! Detached Garage, Workshop & Decks not included in stated square footage of home.

172 Richardson Way, Maynardville

Start Your Search

See Your List of Downsized one level homes below one level home

DOWNSIZED ONE LEVEL HOMES IN THE 6 KNOXVILLE AREA COUNTIES******* FROM $200,000-$1,500,000

IF YOU NEED OTHER AREAS OR DIFFERENT PRICE RANGES,

JUST LET US KNOW

TEXT EMAIL OR CALL

MIKE@USIT.NET  865-803-3558

You can also program these in your search